
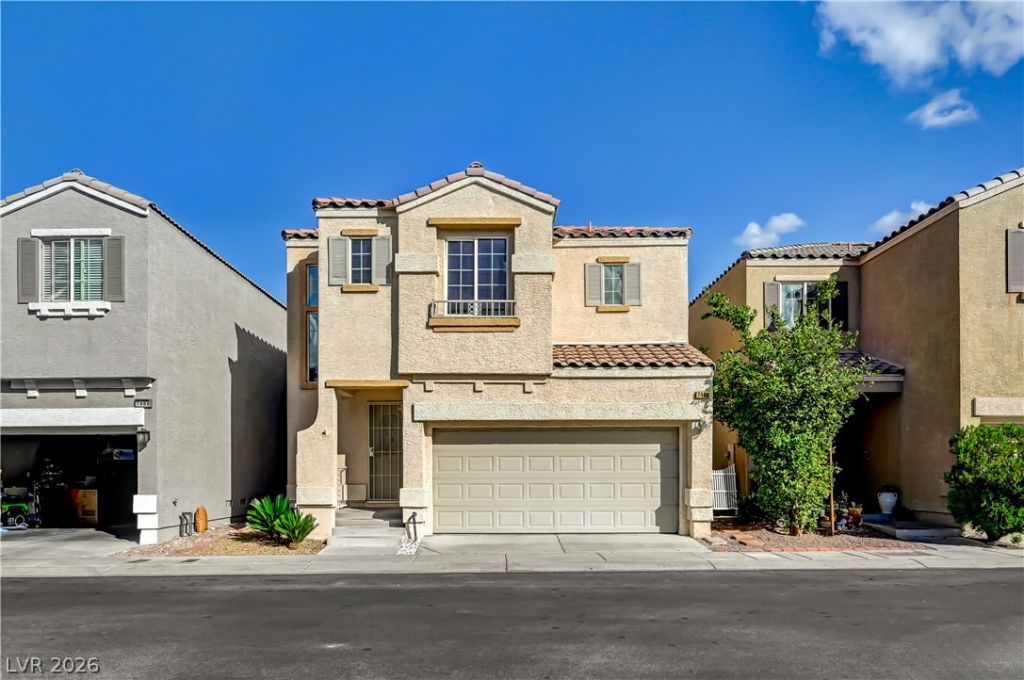
BEDS4
BATHS2 full 1 partial
SQUARE FEET1,655
MLS#2828589
STATUSActive
PROPERTY TYPEResidential - Single Family
SUBDIVISIONWarm Spgs Torrey Pines At Pinnacle Peaks
Property Description
Welcome to this beautiful 4-bedroom, 3-bathroom home in the heart of Southwest Las Vegas! Enjoy a carpet-free interior featuring stylish tile flooring downstairs and laminate flooring upstairs. The spacious kitchen is perfect for everyday living and entertaining, boasting granite countertops, a center island, a cozy breakfast nook, and a pantry for added storage.All four bedrooms are conveniently located upstairs, along with the laundry area for added convenience. Step outside to your private, enclosed backyard, complete with a covered patio, portable spa, and low-maintenance desert landscaping—an ideal space to relax and unwind.Residents can also enjoy fantastic community amenities, including two swimming pools, parks, and play areas. With its functional layout, inviting outdoor space, and desirable community features, this home is an opportunity you won't want to miss!
Property Features
Property Type: Residential - Single Family
Cooling: Central Air, Electric
Garage: 2
Heating: Central, Gas
Home Style: Two Story
Lot Size: 0.04 Acres
Roof Type: Tile
Stories: 2.0
Taxes: $1,702
Year Built: 2004
Amenities
Bathroom on Main Level
Ceiling Fan(s)
Programmable Thermostat
Patio
Private Yard
Irrigation Sprinklers
Feature Descriptions
Appliances: Built-In Electric Oven, Dryer, Dishwasher, Disposal, Microwave, Refrigerator, Washer
Association Amenities: Barbecue, Playground, Park, Pool
Community Features: Pool
Fencimg: Block, Back Yard
Flooring: Laminate, Tile
HOA Fee: 65/ Monthly
Laundry: Gas Dryer Hookup, Upper Level
Lot: Drip Irrigation/Bubblers, Desert Landscaping, Landscaped, < 1/4 Acre
Parcel#: 176-11-111-018
Parking: Attached, Garage, Garage Door Opener, Inside Entrance, Private, Guest
Parking Notes: Attached, Garage, Garage Door Opener, Inside Entrance
Patio/Porch: Covered, Patio
Pool: Community
Sewer: Public Sewer
Spa: Yes
Spa: Above Ground
Swimming Pool: Yes
Utilities: Cable Available, Underground Utilities
Water: Public
Room Sizes
Dining Room: 10 X 8
Bedroom 4: 11 X 10
Bedroom 3: 11 X 10
Bedroom 2: 11 X 10
Primary Bedroom: 14 X 14
Local Schools
High School: Sierra Vista High
Middle School: Canarelli Lawrence & Heidi
Elementary School: Alamo, Tony,Alamo, Tony
Listed By / Shown By
Listed By
Agency Name: Red Canyon Realty
Agency Contact: 702-292-2065
Agent Name: Randal McLaughlin
Shown By
Agency Title: Wardley Real Estate
Agency Phone: 702-256-4900

Estimate Your Payment
Estimated Payment
$ 1,778.01 per month $1,520.09 Principal & Interest $141.83 Property Tax $116.08 Homeowner's Insurance
7466 Speedwell Cavern Street | MLS# 2828589
This single family home located at 7466 Speedwell Cavern Street , Las Vegas, NV 89139 is currently listed for sale with an asking price of $398,000. This property was built in 2004 and has 4 bedrooms and 2 full and 1 partial baths with 1655 sq. ft. Speedwell Cavern Street is located in the Warm Spgs Torrey Pines At Pinnacle Peaks subdivision. Search Warm Spgs Torrey Pines At Pinnacle Peaks real estate on www.wardleyre.com today.