
BEDS4
BATHS2 full 1 partial
SQUARE FEET2,151
MLS#2819302
STATUSActive
PROPERTY TYPEResidential - Single Family
SUBDIVISIONCadence Village Parcel 5-R1-2
Property Description
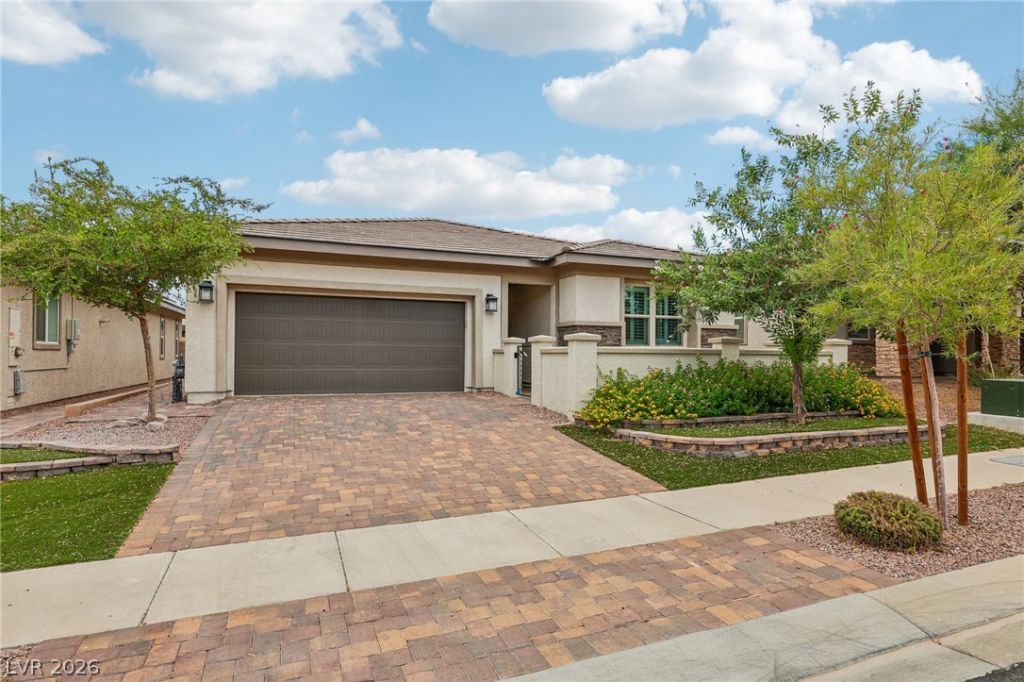
Fully renovated single-story home in Henderson's Cadence master-planned community. This 4-bedroom, 3-bath floor plan offers 2,151 sq. ft. with 10-ft ceilings, 8-ft interior doors, and an oversized sliding glass door that fills the great room with natural light. The updated kitchen features new quartz countertops, subway tile backsplash, refreshed cabinetry, a five-burner gas cooktop, built-in double ovens, a large island, and a walk-in pantry. The primary suite includes a sitting area, dual sinks, a custom tile walk-in shower, and a spacious walk-in closet. The fourth bedroom works well as a guest room or home office. Additional upgrades include luxury vinyl plank flooring, new baseboards, plantation shutters, a tankless water heater, and a finished 2-car garage. Outside, enjoy a full-length covered patio, pavers, and low-maintenance turf. Cadence amenities include a 50-acre central park, pools, splash pads, trails, and dog parks. Move-in ready!
Property Features
Property Type: Residential - Single Family
Cooling: Central Air, Electric
Garage: 2
Heating: Central, Gas
Home Style: One Story
Lot Size: 0.13 Acres
Roof Type: Tile
Stories: 1.0
Taxes: $4,486
Year Built: 2020
Amenities
Bathroom on Main Level
Bedroom on Main Level
Ceiling Fan(s)
Full Bath on Main Level
Primary Downstairs
Window Treatments
Courtyard
Patio
Private Yard
Outdoor Living Area
Feature Descriptions
Appliances: Built-In Electric Oven, Double Oven, Dryer, Dishwasher, Gas Cooktop, Disposal, Microwave, Refrigerator, Tankless Water Heater, Washer
Association Amenities: Dog Park, Barbecue, Playground, Pickleball, Park, Pool
Community Features: Pool
Exterior: Block, Stucco
Fencimg: Block, Back Yard
Flooring: Luxury Vinyl Plank
HOA Fee: 129/ Monthly
Laundry: Gas Dryer Hookup, Main Level, Laundry Room
Lot: Desert Landscaping, Landscaped, Synthetic Grass, < 1/4 Acre
Parcel#: 179-06-711-005
Parking: Attached, Garage, Garage Door Opener, Inside Entrance, Private
Parking Notes: Attached, Garage, Garage Door Opener, Inside Entrance
Patio/Porch: Covered, Patio
Pool: Community
Sewer: Public Sewer
Special View Info: Mountain(s)
Swimming Pool: Yes
Utilities: Underground Utilities
Water: Public
Window: Double Pane Windows, Low-Emissivity Windows, Plantation Shutters
Room Sizes
Family Room: 18 X 17
Dining Room: 18 X 12
Bedroom 4: 13 X 10
Bedroom 3: 11 X 10
Bedroom 2: 11 X 10
Primary Bedroom: 20 X 14
Local Schools
High School: Basic Academy
Middle School: Brown B. Mahlon
Elementary School: Sewell, C.T.,Sewell, C.T.
Listed By / Shown By
Listed By
Agency Name: Century 21 Americana
Agency Contact: (702) 286-6453
Agent Name: Frank L. Aguilar Jr
Shown By
Agency Title: Wardley Real Estate
Agency Phone: 702-256-4900

Estimate Your Payment
Estimated Payment
$ 2,634.47 per month $2,100.25 Principal & Interest $373.83 Property Tax $160.39 Homeowner's Insurance
748 Omaggio Place | MLS# 2819302
This single family home located at 748 Omaggio Place , Henderson, NV 89011 is currently listed for sale with an asking price of $549,900. This property was built in 2020 and has 4 bedrooms and 2 full and 1 partial baths with 2151 sq. ft. Omaggio Place is located in the Cadence Village Parcel 5-R1-2 subdivision. Search Cadence Village Parcel 5-R1-2 real estate on www.wardleyre.com today.