
BEDS5
BATHS2 full
SQUARE FEET2,392
MLS#2813811
STATUSActive
PROPERTY TYPEResidential - Single Family
SUBDIVISIONPark Add
Property Description
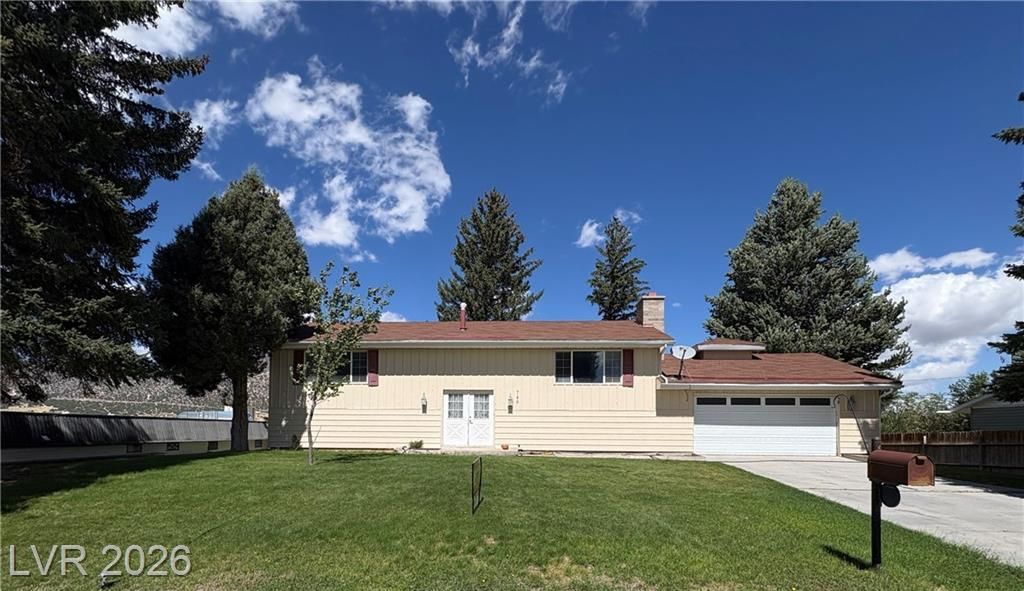
Two stories of living space define this five-bedroom, two-bathroom single-family residential property on Avenue K. The residence spans 2,392 square feet of interior space, offering a functional environment for daily living and quiet retreats in a location situated near local amenities.Inside, the all-electric home features an HVAC system, a wood-burning stove upstairs, and a pellet stove downstairs. Windows coverings throughout the interior provide shade and privacy across the levels.Outside, the property occupies a 0.24-acre lot measuring 10,498 square feet, complete with a two-car garage and mature landscaping. The outdoor space also features backyard access, providing practical entry to the rear portion of the grounds.Schedule a time to visit this Ely property and explore its features in person.
Property Features
Property Type: Residential - Single Family
Cooling: Central Air, Electric, High Efficiency
Fireplaces: 2
Garage: 2
Heating: Central, Electric, High Efficiency, Wood
Home Style: Two Story
Lot Size: 0.24 Acres
Roof Type: Asphalt, Composition, Shingle
Stories: 2.0
Taxes: $1,198
Year Built: 1963
Amenities
Bathroom on Main Level
Bedroom on Main Level
Window Treatments
Balcony
Private Yard
Feature Descriptions
Appliances: Electric Cooktop, Electric Range, Refrigerator
Association Amenities: None
Days on Site: 38
Exterior: Drywall
Fencimg: Partial, Wood
Fireplace: Family Room, Living Room, Wood Burning
Flooring: Carpet, Concrete, Other
Laundry: Electric Dryer Hookup, Laundry Closet
Lot: Landscaped, Trees, < 1/4 Acre
Parcel#: 002-131-08
Parking: Attached, Garage, Garage Door Opener, Inside Entrance, Open, Storage
Parking Notes: Attached, Garage, Garage Door Opener, Inside Entrance
Patio/Porch: Balcony
Sewer: Public Sewer
Utilities: Above Ground Utilities, Electricity Available
Water: Public
Window: Blinds, Double Pane Windows, Drapes
Room Sizes
Family Room: 24 X 14
Kitchen: 11 X 11
Living Room: 25 X 13
Bedroom 5: 12 X 9
Bedroom 4: 12 X 12
Bedroom 3: 13 X 12
Bedroom 2: 13 X 12
Primary Bedroom: 12 X 15
Local Schools
High School: White Pine High School
Middle School: White Pine Middle School
Elementary School: Norman, David E.,Norman, David E.
Listed By / Shown By
Listed By
Agency Name: Desert Mountain Realty, Inc
Agency Contact: 775-289-3038
Agent Name: Sonja Almberg
Shown By
Agency Title: Wardley Real Estate
Agency Phone: 702-256-4900

Estimate Your Payment
Estimated Payment
$ 1,394.79 per month $1,203.09 Principal & Interest $99.83 Property Tax $91.88 Homeowner's Insurance
749 Avenue K | MLS# 2813811
This single family home located at 749 Avenue K, Ely, NV 89301 is currently listed for sale with an asking price of $315,000. This property was built in 1963 and has 5 bedrooms and 2 full baths with 2392 sq. ft. Avenue K is located in the Park Add subdivision. Search Park Add real estate on www.wardleyre.com today.