
BEDS3
BATHS2 full
SQUARE FEET2,195
MLS#2805358
STATUSActive
PROPERTY TYPERental - Single Family
SUBDIVISIONBlm 270 Parcel A Phase 1
Property Description
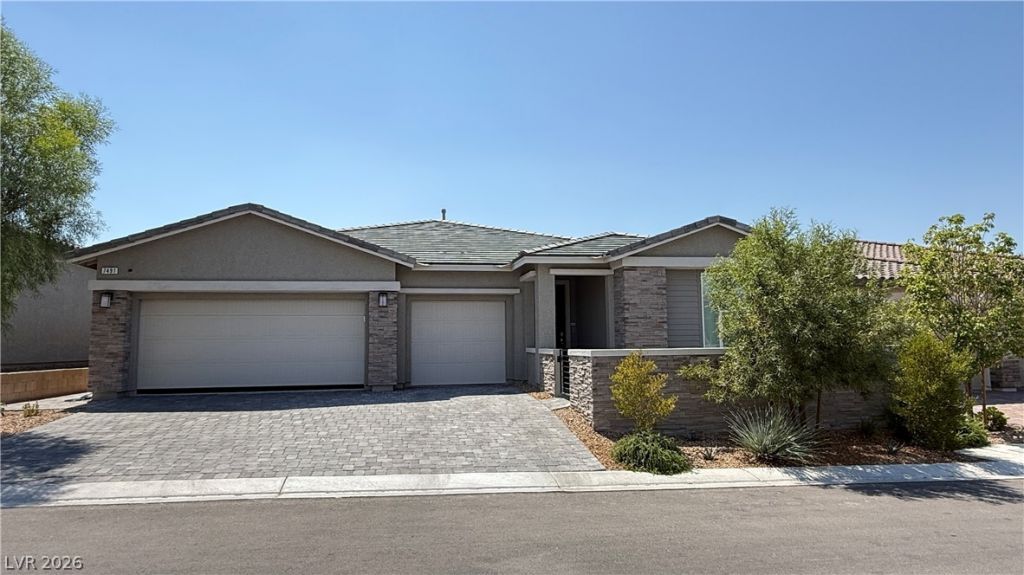
Discover unparalleled comfort in this stunning single-story ranch, a true gem nestled in Northwest Las Vegas. This beautifully upgraded residence offers an expansive open floor plan, perfect for both sophisticated entertaining and serene daily living. A wide entry hallway welcomes you into a spacious living area that flows effortlessly into a gourmet kitchen. This exceptional home features three generously sized bedrooms, including a luxurious primary suite designed for ultimate relaxation. The primary suite boasts an extended bathroom with dual sinks and a separate shower, providing a private sanctuary. The two additional bedrooms share a stylishly appointed dual-sink bathroom. Step outside to a fully landscaped backyard, an inviting oasis complete with a practical storage shed, offering versatile space. Further enhancing this property's appeal is due to installed solar panels, monthly energy bill is included in the rent!! This desirable Northwest community location offers a lifestyle of convenience and elegance, making this a rare and highly sought-after find.
Property Features
Property Type: Rental - Single Family
Cooling: Central Air, Electric
Garage: 3
Heating: Central, Gas
Home Style: One Story
Lot Size: 0.17 Acres
Roof Type: Tile
Stories: 1.0
Year Built: 2022
Amenities
Bedroom on Main Level
Primary Downstairs
Skylights
Window Treatments
Sprinkler/Irrigation
Feature Descriptions
Appliances: Dryer, Dishwasher, Disposal, Gas Range, Microwave, Refrigerator, Water Softener, Washer/Dryer, Washer/DryerAllInOne, Water Purifier, Washer
Association Amenities: Gated, Playground
Exterior: Frame, Stucco
Fencimg: Brick, Full
Flooring: Carpet, Tile
Laundry: Gas Dryer Hookup, Main Level, Laundry Room
Lot: Front Yard, Sprinklers In Front, Synthetic Grass, Sprinklers Timer, Trees
Parcel#: 126-14-711-009
Parking: Garage, Private
Parking Notes: Garage, Private
Pets Allowed: No
Security: yes
Security: Prewired, Security System Leased
Utilities: Cable Available
Window: Blinds, Skylight(s), Window Treatments
Room Sizes
Dining Room: 14 X 10
Bedroom 3: 12 X 12
Bedroom 2: 10 X 10
Primary Bedroom: 15 X 14
Local Schools
High School: Centennial
Middle School: Escobedo Edmundo
Elementary School: Darnell, Marshall C,Darnell, Marshall C
Listed By / Shown By
Listed By
Agency Name: Century 21 1st Priority Realty
Agency Contact: 702-835-8855
Agent Name: Hannah G. Lee
Shown By
Agency Title: Wardley Real Estate
Agency Phone: 702-256-4900

7491 Bonnie Piper Street | MLS# 2805358
This property located at 7491 Bonnie Piper Street , Las Vegas, NV 89166 is currently listed for rent with an asking price of $2,950 / Monthly. Search Las Vegas real estate on www.wardleyre.com today.