
BEDS4
BATHS2 full 1 partial
SQUARE FEET1,865
MLS#2826204
STATUSActive
PROPERTY TYPEResidential - Single Family
SUBDIVISIONTenaya Hacienda
Property Description
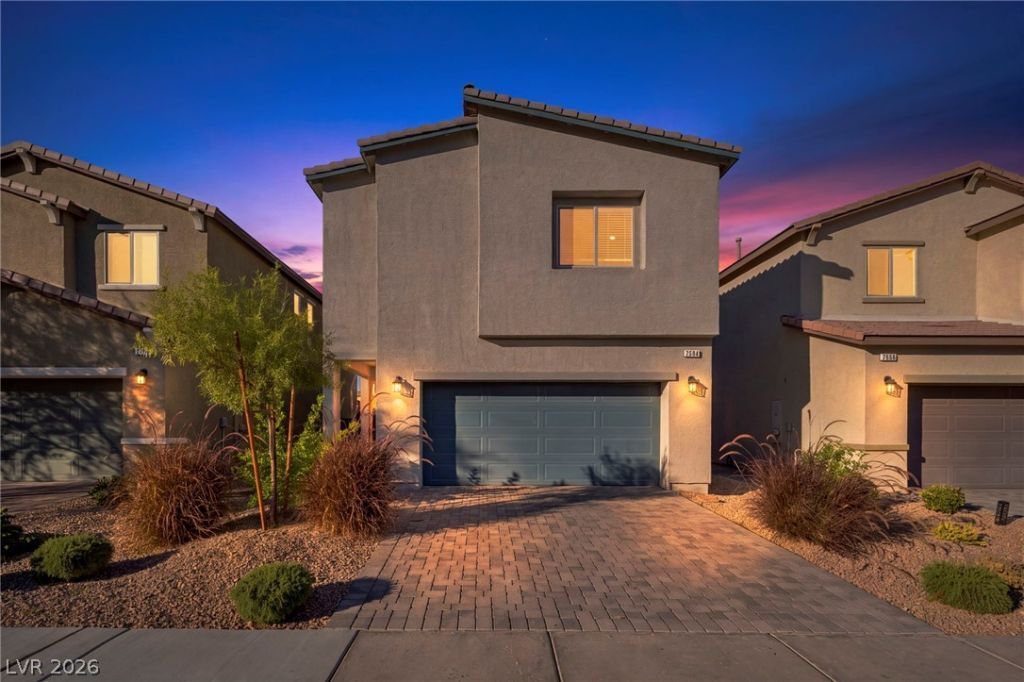
Newer construction without the new build wait. Built in 2022, this 4 bedroom, 2.5 bath two story sits in a gated southwest community and gives you 1,865 sq ft that works for real life. The kitchen island is where everyone ends up, and every appliance stays, washer and dryer included, so there's no trip to the appliance store before you move in. A half bath downstairs keeps guests from wandering upstairs. Up there you'll find the primary suite with a walk-in closet, plus a loft that can be a home office, a game room, or wherever the kids' stuff ends up. Laundry sits right by the bedrooms where it belongs, and ceiling fans help keep things comfortable when summer shows up. Out back, the fully block fenced yard is ready for the dog, the grill, or both, with low maintenance desert landscaping. Add a 2 car garage, community with green spaces with an HOA of just $40 a month, all minutes from the 215, shopping and dining.
Property Features
Property Type: Residential - Single Family
Cooling: Central Air, Electric
Garage: 2
Heating: Central, Gas
Home Style: Two Story
Lot Size: 0.08 Acres
Roof Type: Tile
Stories: 2.0
Taxes: $4,407
Year Built: 2022
Amenities
Bathroom on Main Level
Ceiling Fan(s)
Half Bath on Main Level
Private Yard
Irrigation Sprinklers
Feature Descriptions
Appliances: Dryer, Dishwasher, Electric Range, Disposal, Microwave, Refrigerator, Washer
Association Amenities: Gated
Days on Site: 29
Fencimg: Block, Back Yard
Flooring: Carpet, Tile
HOA Fee: 40/ Monthly
Laundry: Electric Dryer Hookup, Gas Dryer Hookup, Upper Level
Lot: Drip Irrigation/Bubblers, Desert Landscaping, Landscaped, < 1/4 Acre
Parcel#: 163-27-315-093
Parking: Attached, Garage, Garage Door Opener, Inside Entrance, Private
Parking Notes: Attached, Garage, Garage Door Opener, Inside Entrance
Sewer: Public Sewer
Utilities: Underground Utilities
Water: Public
Room Sizes
Bedroom 4: 10 X 10
Bedroom 3: 12 X 10
Kitchen: 10 X 12
Bedroom 2: 12 X 10
Primary Bedroom: 14 X 15
Local Schools
High School: Durango
Middle School: Sawyer Grant
Elementary School: Rogers, Lucille S.,Rogers, Lucille S.
Listed By / Shown By
Listed By
Agency Name: Real Broker LLC
Agent Name: Jason Schifrin
Shown By
Agency Title: Wardley Real Estate
Agency Phone: 702-256-4900

Estimate Your Payment
Estimated Payment
$ 2,422.74 per month $1,909.66 Principal & Interest $367.25 Property Tax $145.83 Homeowner's Insurance
7504 Red Plumeria Avenue | MLS# 2826204
This single family home located at 7504 Red Plumeria Avenue, Las Vegas, NV 89113 is currently listed for sale with an asking price of $500,000. This property was built in 2022 and has 4 bedrooms and 2 full and 1 partial baths with 1865 sq. ft. Red Plumeria Avenue is located in the Tenaya Hacienda subdivision. Search Tenaya Hacienda real estate on www.wardleyre.com today.