
BEDS3
BATHS2 full 1 partial
SQUARE FEET1,261
MLS#2827612
STATUSActive
PROPERTY TYPEResidential - Single Family
SUBDIVISIONRanch House Estate Parcel 4-Phase 1 Amd
Property Description
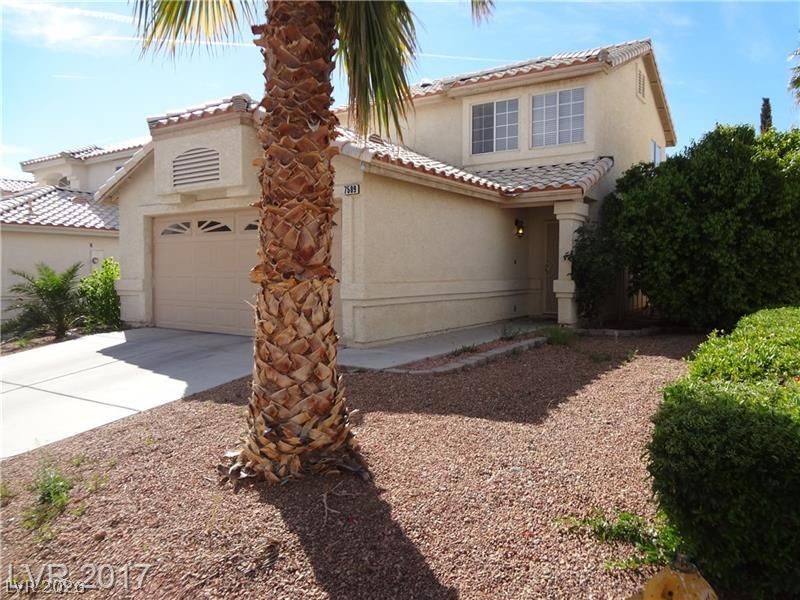
A two story home design defines this residence, which features three bedrooms, two full bathrooms, and one half bathroom across 1261.0 square feet of living space. The interior features a carpeted living room, atiled kitchen, and tiled bathrooms. A microwave is included among the appliances, and the home alsoincludes a two car garage. Outdoor spaces offer a covered patio and a large backyard on a 0.11 acre lot,providing an inviting setting for daily relaxation. A small park is located nearby. best price in theneighborhood.
Property Features
Property Type: Residential - Single Family
Cooling: Central Air, Electric
Garage: 2
Heating: Central, Gas
Home Style: Two Story
Lot Size: 0.11 Acres
Roof Type: Tile
Stories: 2.0
Taxes: $1,638
Year Built: 1996
Amenities
Bathroom on Main Level
Half Bath on Main Level
Window Treatments
Patio
Feature Descriptions
Appliances: Dryer, Dishwasher, Disposal, Gas Range, Gas Water Heater, Refrigerator, Washer
Days on Site: 5
Fencimg: Block, Full
Flooring: Luxury Vinyl Plank, Tile
HOA Fee: 18/ Monthly
Laundry: Gas Dryer Hookup, Main Level, Laundry Room
Lot: Desert Landscaping, Landscaped, < 1/4 Acre
Parcel#: 125-27-212-032
Parking: Attached, Garage, Inside Entrance, Private
Parking Notes: Attached, Garage, Inside Entrance, Private
Patio/Porch: Covered, Patio
Sewer: Public Sewer
Utilities: Underground Utilities
Water: Public
Window: Blinds
Room Sizes
Family Room: 12 X 11
Dining Room: 9 X 8
Bedroom 3: 10 X 10
Bedroom 2: 10 X 10
Primary Bedroom: 13 X 12
Local Schools
High School: Arbor View
Middle School: Saville Anthony
Elementary School: Neal, Joseph,Neal, Joseph
Listed By / Shown By
Listed By
Agency Name: HS Real Estate Group
Agency Contact: 725-287-2338
Agent Name: Karen Tam
Shown By
Agency Title: Wardley Real Estate
Agency Phone: 702-256-4900

Estimate Your Payment
Estimated Payment
$ 1,637.01 per month $1,394.05 Principal & Interest $136.50 Property Tax $106.46 Homeowner's Insurance
7509 Bowles Drive | MLS# 2827612
This single family home located at 7509 Bowles Drive , Las Vegas, NV 89130 is currently listed for sale with an asking price of $365,000. This property was built in 1996 and has 3 bedrooms and 2 full and 1 partial baths with 1261 sq. ft. Bowles Drive is located in the Ranch House Estate Parcel 4-Phase 1 Amd subdivision. Search Ranch House Estate Parcel 4-Phase 1 Amd real estate on www.wardleyre.com today.