
BEDS3
BATHS2 full 1 partial
SQUARE FEET1,854
MLS#2822925
STATUSActive
PROPERTY TYPEResidential - Single Family
SUBDIVISIONmountains edge
Property Description
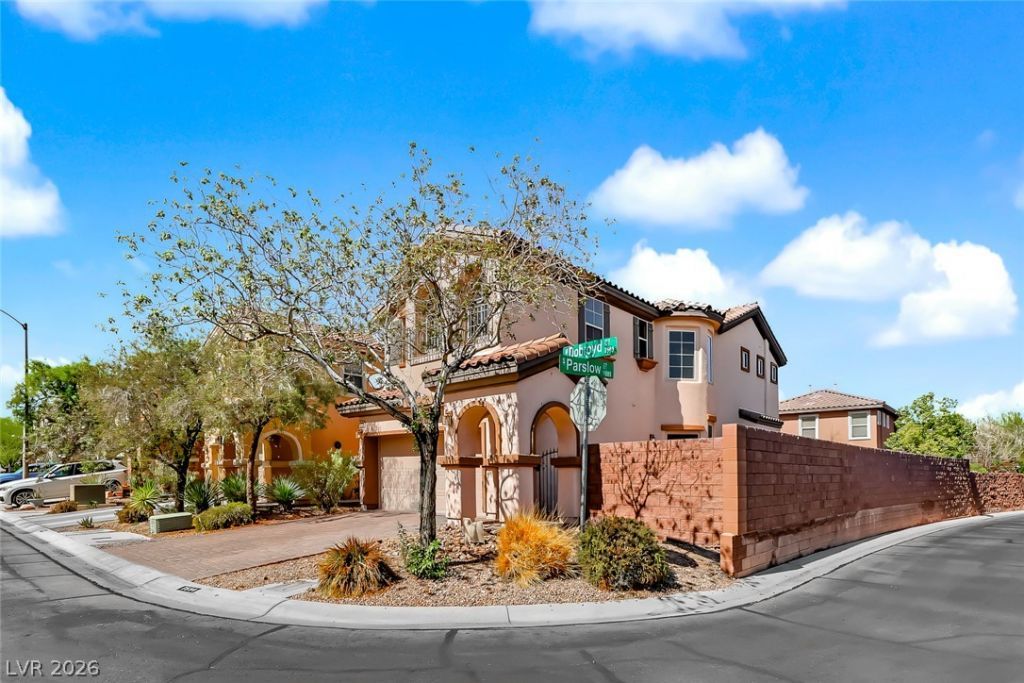
Two stories of living space define this residential property, anchored by a courtyard that offers a serene entrance to the home.Inside, the residence features three bedrooms, two full bathrooms, and one half bathroom across 1854.0 square feet of living area. The interior is equipped with blinds and ceiling fan(s), while the kitchen includes a microwave.Outdoor living functions around a patio, private yard, and back yard access, all situated on a 0.1-acre lot.This Las Vegas property presents an inviting opportunity to experience comfortable desert living. Home is move in ready and easy to show
Property Features
Property Type: Residential - Single Family
Cooling: Central Air, Electric
Fireplaces: 1
Garage: 2
Heating: Central, Gas
Home Style: Two Story
Lot Size: 0.10 Acres
Roof Type: Tile
Stories: 2.0
Taxes: $2,751
Year Built: 2010
Amenities
Bathroom on Main Level
Ceiling Fan(s)
Window Treatments
Courtyard
Irrigation Sprinklers
Feature Descriptions
Appliances: Dryer, Dishwasher, Disposal, Gas Range, Refrigerator, Water Softener Owned, Washer
Days on Site: 22
Fencimg: Block, Front Yard
Fireplace: Gas, Great Room
Flooring: Carpet, Tile
HOA Fee: 236/ Quarterly
Laundry: Gas Dryer Hookup, Upper Level
Lot: Drip Irrigation/Bubblers, < 1/4 Acre
Parcel#: 176-34-310-058
Parking: Attached, Garage, Private
Parking Notes: Attached, Garage, Private
Sewer: Public Sewer
Utilities: Underground Utilities
Water: Public
Window: Double Pane Windows
Room Sizes
Bedroom 3: 12 X 10
Bedroom 2: 12 X 10
Primary Bedroom: 14 X 15
Local Schools
High School: Desert Oasis
Middle School: Tarkanian
Elementary School: Jones Blackhurst, Janis,Jones Blackhurst
Listed By / Shown By
Listed By
Agency Name: Realty ONE Group, Inc
Agency Contact: (760) 954-5450
Agent Name: Deborah L. Light
Shown By
Agency Title: Wardley Real Estate
Agency Phone: 702-256-4900

Estimate Your Payment
Estimated Payment
$ 2,070.77 per month $1,710.87 Principal & Interest $229.25 Property Tax $130.65 Homeowner's Insurance
7514 Dobroyd Drive | MLS# 2822925
This single family home located at 7514 Dobroyd Drive, Las Vegas, NV 89179 is currently listed for sale with an asking price of $447,950. This property was built in 2010 and has 3 bedrooms and 2 full and 1 partial baths with 1854 sq. ft. Dobroyd Drive is located in the mountains edge subdivision. Search Mountains Edge real estate on www.wardleyre.com today.