
BEDS4
BATHS3 full
SQUARE FEET2,825
MLS#2799359
STATUSActive
PROPERTY TYPEResidential - Single Family
SUBDIVISIONSummerlin Village 24 - Parcel D Phase 2
Property Description
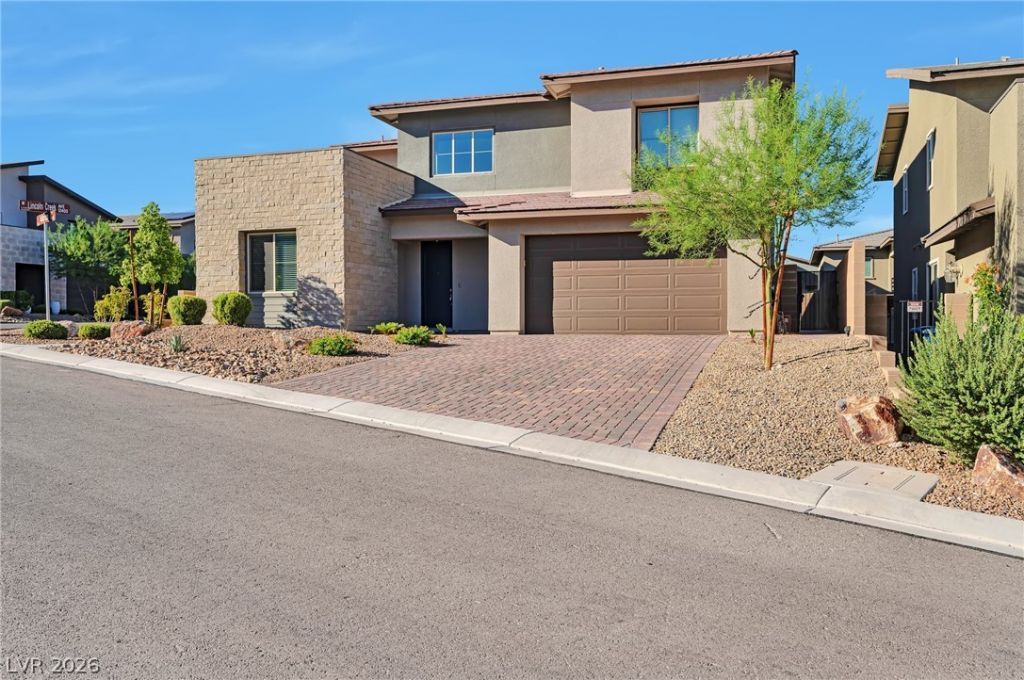
Located in the gated community of Summerlin West, Lovely corner lot with 4-bedroom 3 baths home with loft features City, Las Vegas Strip, and mountain views from the backyard and upstairs balcony. The open main level includes a kitchen with granite countertops, large island, Gourmet kitchen and all stainless-steel appliances, walk-in pantry. All tiles and wood flooring throughout house. A main-floor bedroom and full bath provide flexible use. Upstairs offers a spacious loft, two secondary bedrooms, and a primary suite with balcony access. The backyard includes a covered patio, and a amazing pool. Additional highlights include 3-car tandem garage. Near Downtown Summerlin, City National Arena, Las Vegas Ballpark, parks, Schools, dining, and freeway access.
Property Features
Property Type: Residential - Single Family
Cooling: Central Air, Electric,2 Units
Garage: 3 car attached
Heating: Central, Gas, Multiple Heating Units
Home Style: Two Story
Lot Size: 0.17 Acres
Roof Type: Tile
Stories: 2.0
Taxes: $8,201
Year Built: 2021
Amenities
Bedroom on Main Level
None
Balcony
Patio
Feature Descriptions
Appliances: Dryer, Dishwasher, Gas Cooktop, Disposal, Refrigerator, Washer
Association Amenities: Gated, Playground
Days on Site: 19
Fencimg: Block, Brick, Back Yard
Flooring: Ceramic Tile, Hardwood
HOA Fee: 60/ Monthly
Laundry: Gas Dryer Hookup, Upper Level
Lot: Desert Landscaping, Landscaped, < 1/4 Acre
Parcel#: 137-33-815-034
Parking: Attached, Finished Garage, Garage, Private, Tandem
Parking Notes: Attached, Finished Garage, Garage, Private, Tandem
Patio/Porch: Balcony, Patio
Pool: In Ground, Private
Sewer: Public Sewer
Swimming Pool: Yes
Utilities: Underground Utilities
Water: Public
Window: Low-Emissivity Windows
Room Sizes
Loft: 14 X 13
Dining Room: 12 X 12
Family Room: 17 X 15
Bedroom 4: 12 X 12
Bedroom 3: 12 X 12
Bedroom 2: 12 X 12
Primary Bedroom: 17 X 15
Local Schools
High School: Palo Verde
Middle School: Rogich Sig
Elementary School: Vassiliadis, Billy & Rosemary,Vassiliadi
Listed By / Shown By
Listed By
Agency Name: Vertex Realty & Property Manag
Agency Contact: 702-916-3512
Agent Name: Meiyi Deng
Shown By
Agency Title: Wardley Real Estate
Agency Phone: 702-256-4900

Estimate Your Payment
Estimated Payment
$ 5,698.82 per month $4,659.57 Principal & Interest $683.42 Property Tax $355.83 Homeowner's Insurance
752 Tallgrass Street | MLS# 2799359
This single family home located at 752 Tallgrass Street , Las Vegas, NV 89138 is currently listed for sale with an asking price of $1,220,000. This property was built in 2021 and has 4 bedrooms and 3 full baths with 2825 sq. ft. Tallgrass Street is located in the Summerlin Village 24 - Parcel D Phase 2 subdivision. Search Summerlin Village 24 - Parcel D Phase 2 real estate on www.wardleyre.com today.