
BEDS5
BATHS5 full
SQUARE FEET3,653
MLS#2803574
STATUSActive
PROPERTY TYPEResidential - Single Family
SUBDIVISIONTerra Bella
Property Description
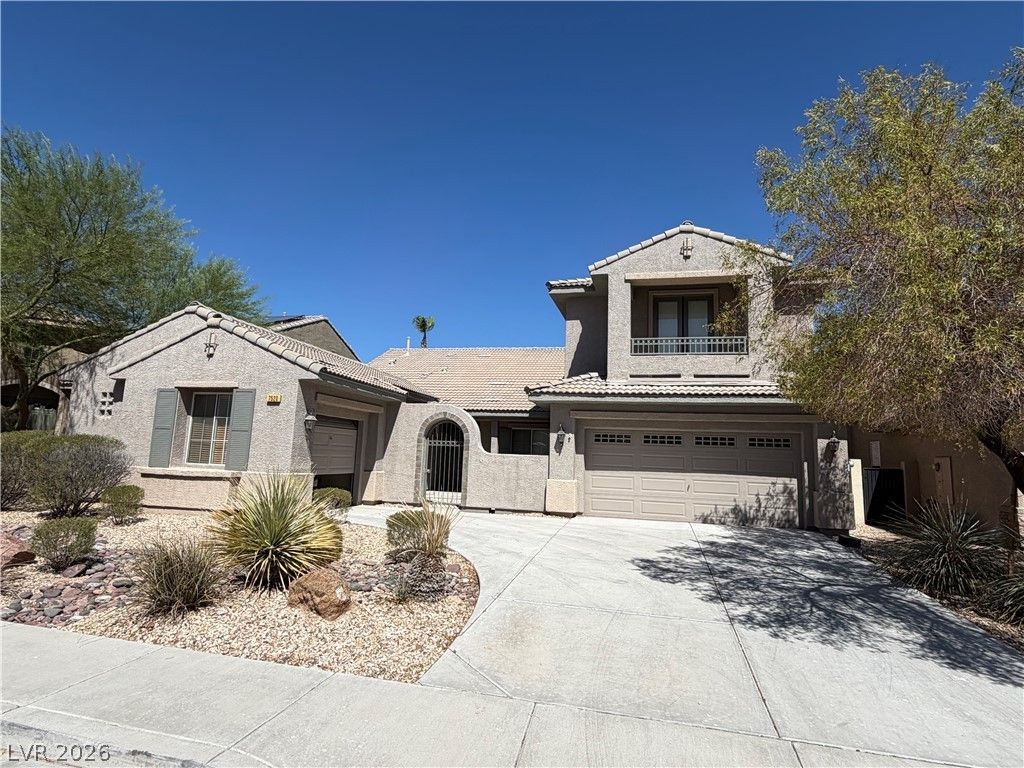
Discov?r luxur?? living ??n th???? b??ut??fully maintained Toll ??roth?rs home located in the desirable Terra Bella subdivision of Centennial Hills. Offering 3,653 square feet of space, this home features 5 spacious bedrooms, 5 full bathrooms, and owned solar panels for maximum energy efficiency.The functional floor plan uniquely offers two main bedrooms ?a primary suite and an additional guest suite on the first floor?ideal for multi-generational living or seamless everyday convenience. Upstairs, a versatile bedroom/game room opens to a private balcony with stunning Strip views.Welcomed by a charming front courtyard, the home sits on an expansive 0.18-acre lot featuring a 3-car garage, backyard access, and plenty of room to build your dream pool and outdoor oasis.Seller is offering a credit toward an interest rate buy down to assist with buyer financing AND a comprehensive home warranty for added buyer peace of mind! Contact listing agent for details on low-interest assumable loan options.
Property Features
Property Type: Residential - Single Family
Cooling: Central Air, Electric
Fireplaces: 1
Garage: 3 car attached
Heating: Central, Gas
Home Style: Two Story
Lot Size: 0.18 Acres
Roof Type: Tile
Stories: 2.0
Taxes: $3,920
Year Built: 2005
Amenities
BathroomonMainLevel
Bedroom on Main Level
Primary Downstairs
Balcony
Courtyard
Private Yard
Feature Descriptions
Appliances: Built-In Gas Oven, Double Oven, Dryer, Dishwasher, Gas Cooktop, Disposal, Refrigerator, Washer
Days on Site: 25
Fencimg: Block, Back Yard
Fireplace: Gas, Living Room
Flooring: Marble
HOA Fee: 100/ Monthly
Laundry: Electric Dryer Hookup, Gas Dryer Hookup, Main Level, Laundry Room
Lot: Desert Landscaping, Landscaped, < 1/4 Acre
Parcel#: 125-18-713-028
Parking: Attached, Finished Garage, Garage, Garage Door Opener, Inside Entrance, Private
Parking Notes: Attached, Finished Garage, Garage, Garage Door Opener
Patio/Porch: Balcony
Sewer: Public Sewer
Utilities: Underground Utilities
Water: Public
Room Sizes
Family Room: 20 X 20
Living Room: 18 X 17
Dining Room: 18 X 17
Bedroom 5: 15 X 14
Bedroom 4: 15 X 12
Bedroom 3: 13 X 12
Bedroom 2: 15 X 14
Primary Bedroom: 20 X 15
Local Schools
High School: Arbor View
Middle School: Escobedo Edmundo
Elementary School: Thompson, Sandra Lee,Thompson, Sandra Le
Listed By / Shown By
Listed By
Agency Name: Realty ONE Group, Inc
Agency Contact: (702) 863-3550
Agent Name: Florianne M. Turla
Shown By
Agency Title: Wardley Real Estate
Agency Phone: 702-256-4900

Estimate Your Payment
Estimated Payment
$ 3,533.24 per month $2,979.07 Principal & Interest $326.67 Property Tax $227.50 Homeowner's Insurance
7520 Royal Crystal Street | MLS# 2803574
This single family home located at 7520 Royal Crystal Street, Las Vegas, NV 89149 is currently listed for sale with an asking price of $780,000. This property was built in 2005 and has 5 bedrooms and 5 full baths with 3653 sq. ft. Royal Crystal Street is located in the Terra Bella subdivision. Search Terra Bella real estate on www.wardleyre.com today.