
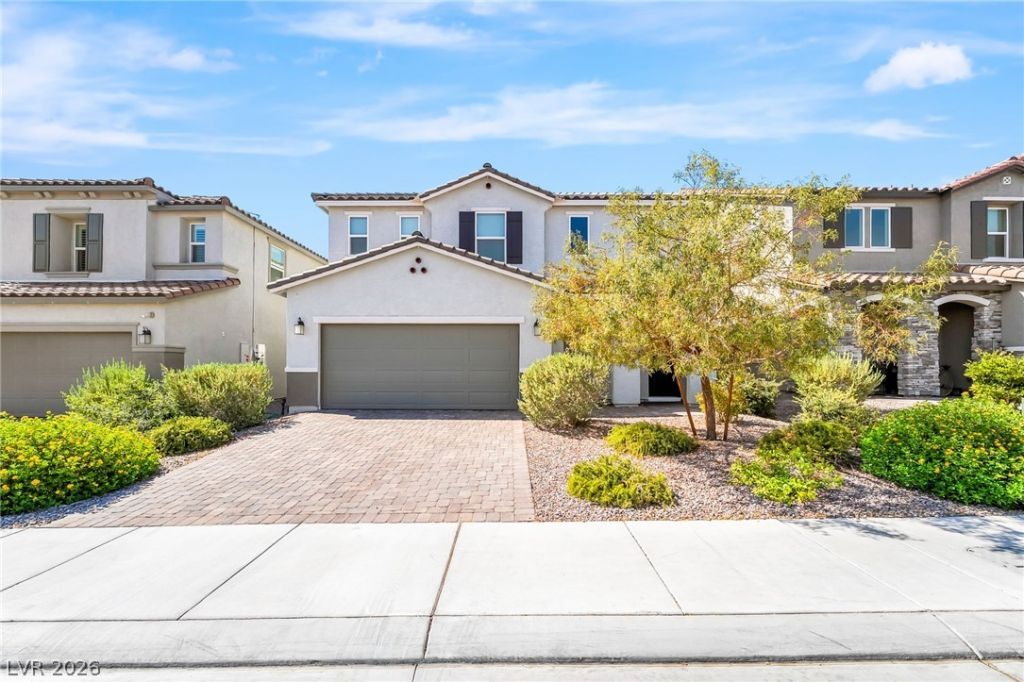
BEDS5
BATHS3 full 1 partial
SQUARE FEET3,088
MLS#2806745
STATUSActive
PROPERTY TYPERental - Single Family
SUBDIVISIONDesert Skies
Property Description
Thoughtfully de??ign?d with both ?v?r??d??? ??omfort and modern style ??n mind, th??s contemporary residence offers inviting spaces that adapt effortlessly to the way you live. The open concept living area flows into a beautifully appointed kitchen featuring an oversized island, crisp white countertops, stainless steel appliances, and abundant cabinetry, creating the perfect setting for everything from casual mornings to entertaining friends. Upstairs, a spacious loft provides additional flexibility for a media room, home office, or recreation space, while generous natural light enhances the home's warm and welcoming atmosphere throughout. Carefully selected upgrades add to its appeal, and the seamless connection between the indoor living spaces and backyard creates an ideal environment for relaxing or hosting gatherings. Conveniently located near shopping, dining, parks, and major commuter routes, this home offers the perfect balance of comfort, functionality, and accessibility in one of the valley's most desirable southwest locations.
Property Features
Property Type: Rental - Single Family
Cooling: Central Air, Electric
Garage: 2
Heating: Central, Gas
Home Style: Two Story
Lot Size: 0.11 Acres
Roof Type: Tile
Stories: 2.0
Year Built: 2022
Amenities
Bedroom on Main Level
Window Treatments
Feature Descriptions
Appliances: Dryer, Dishwasher, Gas Cooktop, Disposal, Microwave, Refrigerator, Washer/Dryer, Washer/DryerAllInOne, Washer
Association Amenities: Dog Park, Playground, Park
Days on Site: 21
Exterior: Frame, Stucco
Fencimg: Block, Back Yard
Flooring: Laminate, Tile
Laundry: Gas Dryer Hookup, Upper Level
Parcel#: 176-15-114-077
Parking: Garage, Private
Parking Notes: Garage, Private
Pets Allowed: Yes
Utilities: Cable Available
Window: Blinds
Room Sizes
Living Room: 21 X 15
Loft: 13 X 16
Dining Room: 21 X 15
Bedroom 5: 10 X 12
Bedroom 4: 11 X 10
Bedroom 3: 11 X 10
Bedroom 2: 11 X 10
Primary Bedroom: 20 X 16
Local Schools
High School: Sierra Vista High
Middle School: Canarelli Lawrence & Heidi
Elementary School: Steele, Judith D.,Steele, Judith D.
Listed By / Shown By
Listed By
Agency Name: Black & Cherry Real Estate
Agency Contact: 702-795-4663
Agent Name: Ashley A. Hawks
Shown By
Agency Title: Wardley Real Estate
Agency Phone: 702-256-4900

7521 W Mistral Avenue | MLS# 2806745
This property located at 7521 W Mistral Avenue, Las Vegas, NV 89113 is currently listed for rent with an asking price of $2,800 / Monthly. Search Las Vegas real estate on www.wardleyre.com today.