
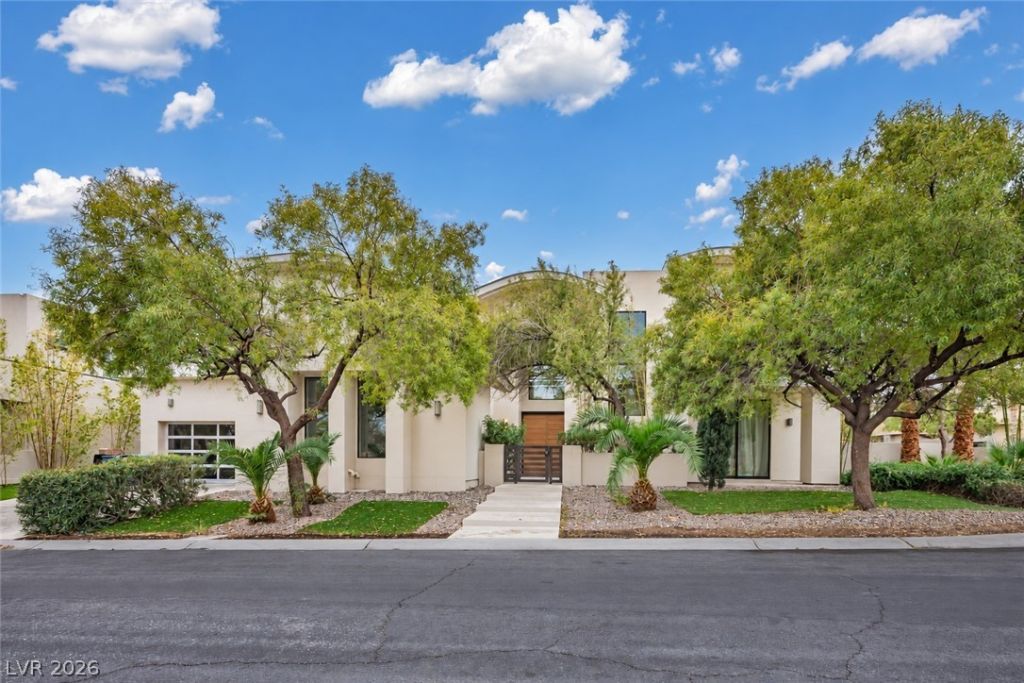
BEDS5
BATHS5 full 1 partial
SQUARE FEET7,022
MLS#2828121
STATUSActive
PROPERTY TYPERental - Single Family
SUBDIVISIONMonte Cristo Obannon
Property Description
EXCEPTIONAL LUXURY IN THE EXCLUSIVE GATED D'ARIA COMMUNITY!Experience sophisticated living in this stunning 7,022 sq. ft. contemporary estate featuring 5 spacious bedrooms, 5.5 bathrooms, and a 3-car garage on a beautifully landscaped 0.35-acre lot.Designed with elegant European finishes, soaring ceilings, bamboo and porcelain flooring, custom cabinetry, and premium Wolf, Sub-Zero, and Bosch appliances. The gourmet kitchen features an oversized island, breakfast nook, butler's pantry, and walk-in pantry. Expansive living spaces include a formal living room, family room, dedicated media room with surround sound, and a separate den.Enjoy resort-style outdoor living with a private heated swimming pool, spa with waterfall, and beautiful city, mountain, and Las Vegas Strip views.Dedicated on-site maintenance personnel available to assist with property issues.Conveniently located near Summerlin, premier shopping, dining, and entertainment.
Property Features
Property Type: Rental - Single Family
Cooling: Central Air, Electric, High Efficiency,2 Units
Garage: 3
Heating: Central, Gas, High Efficiency, Multiple Heating Units
Home Style: Two Story, Custom
Lot Size: 0.35 Acres
Roof Type: Flat, Metal
Stories: 2.0
Year Built: 2009
Amenities
Bathroom on Main Level
Bedroom on Main Level
Full Bath on Main Level
Intercom
Window Treatments
Additional Living Quarters
Central Vacuum
Balcony
Barbecue
Private Yard
Irrigation Sprinklers
Feature Descriptions
Accessibility: Accessible Hallway(s)
Appliances: Built-In Electric Oven, Double Oven, Dishwasher, Gas Cooktop, Disposal, Gas Water Heater, Hot Water Circulator, Multiple Water Heaters, Refrigerator, Water Heater, Warming Drawer
Association Amenities: Gated
Exterior: Frame, Stucco, Drywall
Fencimg: Back Yard, Full, Front Yard, Partial, Stucco Wall
Flooring: Bamboo, Ceramic Tile, Hardwood, Porcelain Tile, Tile
Hot Tub: Yes
Laundry: Cabinets, Gas Dryer Hookup, Main Level, Laundry Room, Sink, Upper Level
Lot: 1/4 to 1 Acre Lot, Drip Irrigation/Bubblers, Desert Landscaping, Front Yard, Sprinklers In Rear, Sprinklers In Front, Landscaped, Synthetic Grass
Other Equipment: Intercom
Parcel#: 163-03-315-032
Parking: Attached, Exterior Access Door, Epoxy Flooring, Finished Garage, Garage, Inside Entrance, Open, Private
Parking Notes: Attached, Exterior Access Door, Epoxy Flooring, Finis
Patio/Porch: Balcony
Pool: Gas Heat, Heated, Pool/Spa Combo
Sewer: Public Sewer
Spa: Yes
Spa: In Ground, Outdoor Hot Tub
Special View Info: City, Mountain(s), Strip View
Swimming Pool: Yes
Utilities: Cable Available
Window: Drapes, Window Treatments
Room Sizes
Media Room: 14 X 16
Den: 19 X 17
Living Room: 19 X 17
Kitchen: 34 X 24
Family Room: 34 X 24
Dining Room: 13 X 15
Bedroom 5: 14 X 15
Bedroom 4: 16 X 16
Bedroom 3: 15 X 16
Bedroom 2: 15 X 14
Primary Bathroom: 16 X 15
Primary Bedroom: 23 X 22
Local Schools
High School: Bonanza
Middle School: Johnson Walter
Elementary School: Derfelt, Herbert A.,Derfelt, Herbert A.
Listed By / Shown By
Listed By
Agency Name: Plasim Homes LLC
Agency Contact: 646-504-7796
Agent Name: Roy Zalman
Shown By
Agency Title: Wardley Real Estate
Agency Phone: 702-256-4900

7521 Yonie Court | MLS# 2828121
This property located at 7521 Yonie Court , Las Vegas, NV 89117 is currently listed for rent with an asking price of $10,000 / Monthly. Search Las Vegas real estate on www.wardleyre.com today.