
BEDS5
BATHS3 full
SQUARE FEET3,066
MLS#2811957
STATUSActive
PROPERTY TYPERental - Single Family
SUBDIVISIONNEVADA TRAILS #22 PHASE 1
Property Description
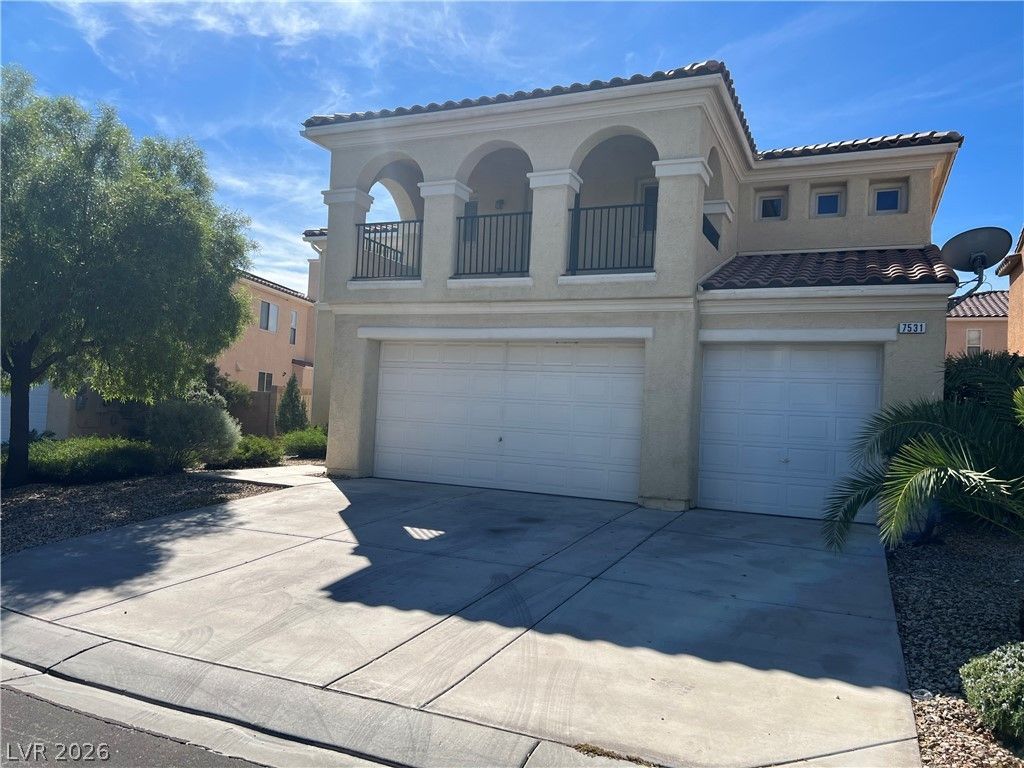
Arched bal??on??es r????? ?b?v? a spacious ??on??rete driveway leading to the garage entrance of this two-level stucco home. Boasting 3,066 square feet of living space, this residential rental features five bedrooms, three full bathrooms, and desert landscaping that frames the entry. Durable tile and ceramic tile flooring flow across the main level, complemented by window coverings throughout.Built-in features and ceiling fans are distributed across the home's layout. The kitchen highlights granite countertops, classic wood cabinetry, and a microwave. For convenience, the laundry room contains durable tile flooring and a built-in utility sink. The bedrooms are finished with plush carpet, while the master bathroom suite offers a double vanity, a soaking tub, and a separate glass shower.An exterior door opens to an elevated concrete balcony framed by arched open-air architecture. Outside, a covered patio and porch lead to a fenced private yard. This outdoor setting features mature shrubs and an integrated fire pit.
Property Features
Property Type: Rental - Single Family
Cooling: Central Air, Electric
Garage: 3 car attached
Heating: Central, Gas
Home Style: Two Story
Lot Size: 0.15 Acres
Roof Type: Pitched, Tile
Stories: 2.0
Year Built: 2006
Amenities
BathroomonMainLevel
Bedroom on Main Level
Full Bath on Main Level
Window Treatments
Balcony
Porch
Patio
Private Yard
Sprinkler/Irrigation
Feature Descriptions
Appliances: Built-In Gas Oven, Dryer, Dishwasher, Gas Cooktop, Disposal, Gas Oven, Gas Range, Microwave, Refrigerator, Washer/Dryer, Washer/DryerAllInOne, Washer
Exterior: Frame, Stucco
Fencimg: Block, Back Yard, Partial
Flooring: Carpet, Ceramic Tile
Laundry: Gas Dryer Hookup, Main Level, Laundry Room
Lot: Drip Irrigation/Bubblers, Desert Landscaping, Landscaped, Rocks, Sprinklers On Side
Parcel#: 176-10-213-002
Parking: Attached, Garage, Garage Door Opener, Inside Entrance, Private
Parking Notes: Attached, Garage, Garage Door Opener, Inside Entrance
Patio/Porch: Balcony, Covered, Patio, Porch
Pets Allowed: Yes, Negotiable
Sewer: Public Sewer
Utilities: Cable Available, Underground Utilities
Window: Blinds, Window Treatments
Room Sizes
Bedroom 5: 12 X 13
Primary Bedroom: 18 X 21
Loft: 16 X 18
Living Room: 15 X 15
Family Room: 20 X 21
Dining Room: 15 X 18
Bedroom 4: 15 X 16
Bedroom 3: 15 X 15
Bedroom 2: 15 X 15
Local Schools
High School: Sierra Vista High
Middle School: Canarelli Lawrence & Heidi
Elementary School: Steele, Judith D.,Steele, Judith D.
Listed By / Shown By
Listed By
Agency Name: USA Real Estate & Property Man
Agency Contact: 702-798-6565
Agent Name: Frances R. Cox
Shown By
Agency Title: Wardley Real Estate
Agency Phone: 702-256-4900

7531 Townsville Avenue, Unit - | MLS# 2811957
This property located at 7531 Townsville Avenue, Unit -, Las Vegas, NV 89113 is currently listed for rent with an asking price of $2,950 / Monthly. Search Las Vegas real estate on www.wardleyre.com today.