
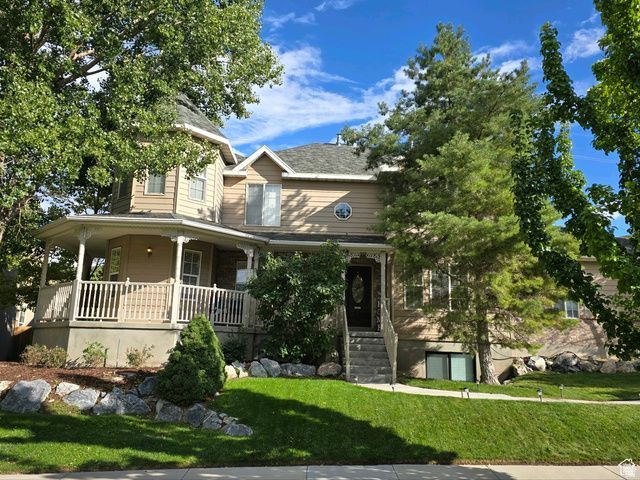
BEDS5
BATHS3 full 1 partial
SQUARE FEET3,687
MLS#2144280
STATUSActive
PROPERTY TYPEResidential - Single Family
SUBDIVISIONCASTLE ROCK
SCHOOLAlpine
Property Description
Space, Privacy, and Endless Possibilities! This expansive property offers 4 established bedrooms plus 2 flexible rooms with doors (perfect for a 5th/6th bedroom). Enjoy 3 dedicated living areas and a 4th potential lounge space. The basement was recently updated within the past 3 years and functions as a true home within a home?featuring a full kitchen (stove, fridge, microwave, and dishwasher included) and dedicated laundry with a stacked washer/dryer. With its layout, the basement offers incredible ADU potential, wtih a perfect location to add a separate outside entrance. Do you like to hike or mountain bike? Enjoy access to miles of amazing trails right next door. Afterward, you can unwind on the elevated wrap-around front porch or spend summer afternoons under the mature backyard apricot tree. NO HOA. Buyer to verify all.
Property Features
Property Type: Residential - Single Family
Basement: Yes
Basement: Full
Cooling: Central Air, Natural Ventilation
Fenced: Yes
Fireplaces: 1
Garage: 2 car attached
Heating: Forced Air, Gas: Central
Home Style: Stories: 2
Lot Size: 0.21 Acres
Roof Type: Asphalt, Pitched
Stories: 3.0
Taxes: $3,073
Year Built: 2000
Amenities
Accessory Apt
Bar: Dry
Bath: Primary
Bath: Sep. Tub/Shower
Closet: Walk-In
Den/Office
Disposal
Floor Drains
Jetted Tub
Kitchen: Second
Range/Oven: Free Stdng.
Bay Box Windows
Double Pane Windows
Entry (Foyer)
Feature Descriptions
Accessibility: Accessible Doors, Accessible Hallway(s)
Days on Site: 81
Exterior: Aluminum, Asphalt, Brick, Clapboard/Masonite
Flooring: Carpet, Hardwood, Tile, Vinyl
Laundry: Electric Dryer Hookup
Lot: Curb & Gutter, Fenced: Full, Road: Paved, Sidewalks, Sprinkler: Auto-Full, View: Mountain
Lot Dimensions: 0.0x0.0x0.0
Parcel#: 36-849-0040
Parking: Parking: Uncovered
Parking Notes: Parking: Uncovered
Sewer: Sewer: Connected, Sewer: Public
Special View Info: Mountain(s)
Topography: Curb & Gutter, Fenced: Full, Road: Paved, Sidewalks, Sprinkler: Auto-Full, Terrain, Flat, View: Mountain
Utilities: Natural Gas Connected, Electricity Connected, Sewer Connected, Sewer: Public, Water Connected
Water: Culinary
Window: Blinds, Full
Local Schools
High School: Cedar Valley High school
Elementary School: Hidden Hollow
School District: Alpine
Listed By / Shown By
Listed By
Agency Name: Equity Real Estate (Prosper Group)
Agency Phone: 801-602-3795
Shown By
Agency Title: Wardley Real Estate
Agency Phone: 702-256-4900

Estimate Your Payment
Estimated Payment
$ 2,722.27 per month $2,291.21 Principal & Interest $256.08 Property Tax $174.97 Homeowner's Insurance
7532 N Castle Rock Rd E | MLS# 2144280
This single family home located at 7532 N Castle Rock Rd E, Eagle Mountain, UT 84005 is currently listed for sale with an asking price of $599,900. This property was built in 2000 and has 5 bedrooms and 3 full and 1 partial baths with 3687 sq. ft. N Castle Rock Rd E is located in the CASTLE ROCK subdivision within the Alpine school district. Search CASTLE ROCK real estate on www.wardleyre.com today.