
BEDS4
BATHS3 full 1 partial
SQUARE FEET3,014
MLS#2800859
STATUSActive Under Contract
PROPERTY TYPEResidential - Single Family
SUBDIVISIONLynbrook
Property Description
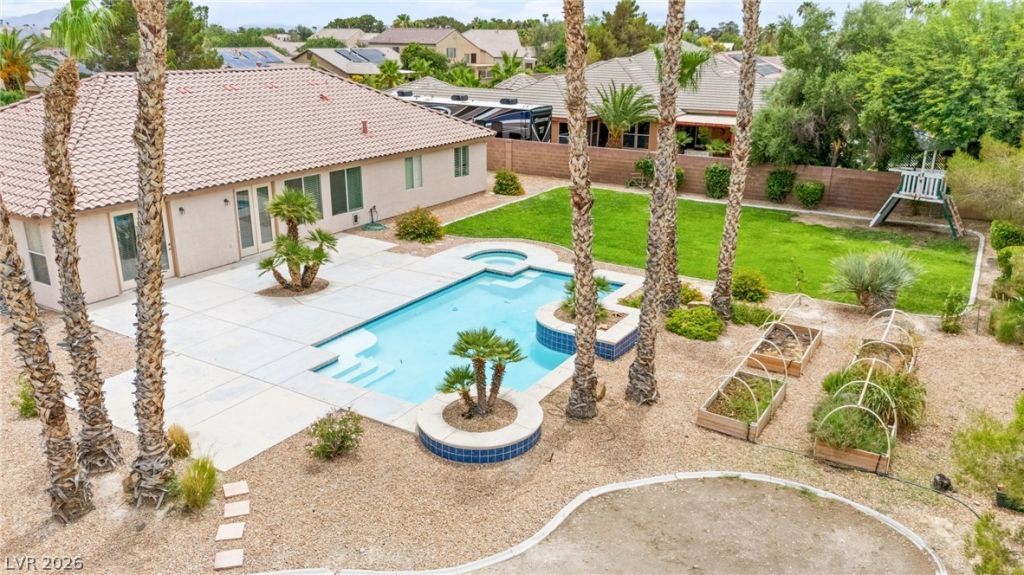
Welcome t? thi?? beaut??full?? m???nt???ned home situated on ?n e??pansive nearly half-acre lot with gated access in a desirable community. Offering 4 bedrooms, high ceilings, and a bright, light-filled interior, this home provides a spacious and inviting atmosphere throughout. The flexible floor plan features separate living and family rooms, along with a versatile flex room that can be used as a formal dining room, home office, or playroom. The private primary suite offers direct backyard access, along with three additional generously sized bedrooms, including one with separate access ? perfect for guests, a home office, or multi-generational living. Enjoy incredible outdoor living with a large backyard featuring lush grass, a garden area, and a sparkling pool and spa, ideal for relaxing or entertaining. Freshly painted in July 2026, the home also offers a 3-car garage and RV parking potential. With its oversized lot, privacy, ample parking, and thoughtful features throughout, this home offers the perfect combination of comfort, space, and convenience.
Property Features
Property Type: Residential - Single Family
Cooling: Central Air, Electric,2 Units
Fireplaces: 1
Garage: 3 car attached
Heating: Central, Electric, Multiple Heating Units
Home Style: One Story
Lot Size: 0.46 Acres
Roof Type: Tile
Stories: 1.0
Taxes: $4,900
Year Built: 2002
Amenities
BathroomonMainLevel
Bedroom on Main Level
Ceiling Fan(s)
Primary Downstairs
Window Treatments
Patio
Feature Descriptions
Appliances: Built-In Gas Oven, Dishwasher, Gas Cooktop, Disposal, Microwave
Association Amenities: Gated
Days on Site: 53
Fencimg: Block, Back Yard
Fireplace: Family Room, Gas
Flooring: Carpet, Hardwood, Tile
HOA Fee: 90/ Monthly
Laundry: Gas Dryer Hookup, Laundry Room
Lot: 1/4 to 1 Acre Lot, Desert Landscaping, Landscaped, Rocks, Trees
Parcel#: 125-13-314-012
Parking: Attached, Garage, Inside Entrance, Private, RV Potential, RV Gated, RV Access/Parking
Parking Notes: Attached, Garage, Inside Entrance, Private, RV Potenti
Patio/Porch: Patio
Pool: Heated, In Ground, Private, Pool/Spa Combo
Sewer: Public Sewer
Spa: Yes
Swimming Pool: Yes
Utilities: Underground Utilities
Water: Public
Window: Blinds
Room Sizes
Living Room: 13 X 13
Dining Room: 12 X 14
Family Room: 28 X 17
Bedroom 4: 13 X 12
Bedroom 3: 13 X 17
Bedroom 2: 14 X 21
Primary Bedroom: 16 X 17
Local Schools
High School: Shadow Ridge
Middle School: Saville Anthony
Elementary School: Heckethorn, Howard E.,Heckethorn, Howard
Listed By / Shown By
Listed By
Agency Name: Huntington & Ellis, A Real Est
Agency Contact: (702) 514-6634
Agent Name: Craig Tann
Shown By
Agency Title: Wardley Real Estate
Agency Phone: 702-256-4900

Estimate Your Payment
Estimated Payment
$ 3,693.01 per month $3,051.64 Principal & Interest $408.33 Property Tax $233.04 Homeowner's Insurance
7533 Rushing Current Street | MLS# 2800859
This single family home located at 7533 Rushing Current Street, Las Vegas, NV 89131 is currently listed for sale with an asking price of $799,000. This property was built in 2002 and has 4 bedrooms and 3 full and 1 partial baths with 3014 sq. ft. Rushing Current Street is located in the Lynbrook subdivision. Search Lynbrook real estate on www.wardleyre.com today.