
BEDS3
BATHS2 full 1 partial
SQUARE FEET2,034
MLS#2827240
STATUSActive
PROPERTY TYPEResidential - Single Family
SUBDIVISIONPioneer Oquendo 4B
Property Description
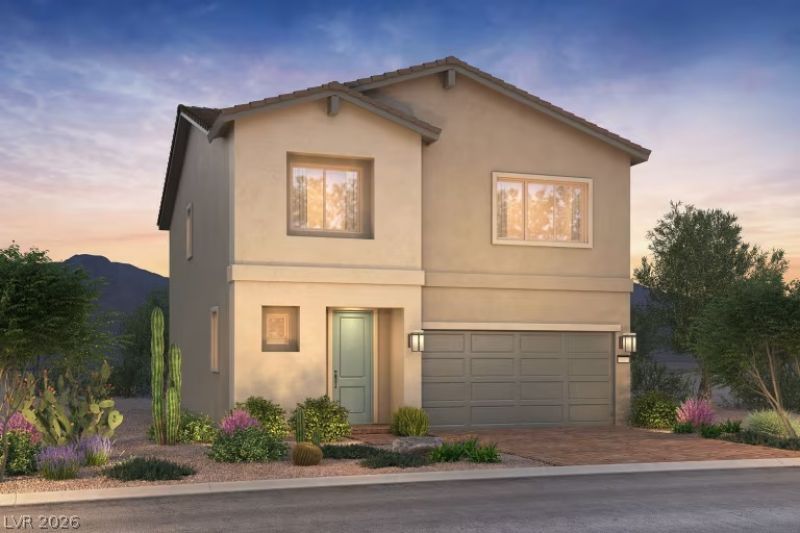
PULTE NEW CONSTRUCTION - OCTOBER MOVE-IN, PALDONA AT PIONEER IN SOUTHWEST (HALTON - LOT 14)***Ask the sales team for Incentives, Currently Offering $31,000 FINANCING INCENTIVES with PMC*** Discover the popular Halton floorplan, featuring 3 bedrooms and a distinctive two-story design that blends style, functionality, and flexibility. The spacious kitchen flows seamlessly into the main living and entertaining areas, creating an open-concept layout that's perfect for gathering with family and friends. Designed for buyers seeking a modern, low-maintenance lifestyle, the Halton offers flexible living spaces and contemporary finishes to fit a variety of needs. Ideally located in the heart of Southwest Las Vegas, residents enjoy convenient access to IKEA, The Bend, Durango Casino & Resort, premier shopping, dining, and entertainment destinations, as well as quick connectivity to the 215 Beltway.
Property Features
Property Type: Residential - Single Family
Cooling: Central Air, Electric, ENERGY STAR Qualified Equipme
Garage: 2
Heating: Central, Gas, Zoned
Home Style: Two Story
Lot Size: 0.08 Acres
Roof Type: Pitched, Tile
Stories: 2.0
Taxes: $5,400
Year Built: 2026
Amenities
Bathroom on Main Level
Half Bath on Main Level
None
Programmable Thermostat
Private Yard
Irrigation Sprinklers
Feature Descriptions
Appliances: Dishwasher, ENERGY STAR Qualified Appliances, Disposal, Gas Range, Gas Water Heater, Microwave, Tankless Water Heater
Days on Site: 6
Fencimg: Block, Back Yard
Flooring: Carpet, Tile
HOA Fee: 55/ Monthly
Laundry: Gas Dryer Hookup, Laundry Room, Upper Level
Lot: Cul-De-Sac, Drip Irrigation/Bubblers, Desert Landscaping, Landscaped, Sprinklers Timer, < 1/4 Acre
Parcel#: 163-34-121-016
Parking: Attached, Finished Garage, Garage, Garage Door Opener, Inside Entrance, Private
Parking Notes: Attached, Finished Garage, Garage, Garage Door Opener
Sewer: Public Sewer
Utilities: Cable Available, Underground Utilities
Water: Public
Window: Double Pane Windows, Low-Emissivity Windows
Room Sizes
Great Room: 14 X 19
Dining Room: 15 X 9
Loft: 10 X 10
Bedroom 3: 12 X 11
Bedroom 2: 10 X 10
Primary Bedroom: 15 X 15
Local Schools
High School: Durango
Middle School: Sawyer Grant
Elementary School: Rogers, Lucille S.,Rogers, Lucille S.
Listed By / Shown By
Listed By
Agency Name: Xpand Realty & Property Mgmt
Agency Contact: (702) 308-9670
Agent Name: Paul Conforte
Shown By
Agency Title: Wardley Real Estate
Agency Phone: 702-256-4900

Estimate Your Payment
Estimated Payment
$ 2,669.93 per month $2,062.43 Principal & Interest $450.00 Property Tax $157.50 Homeowner's Insurance
7535 Bay Leaf Avenue | MLS# 2827240
This single family home located at 7535 Bay Leaf Avenue , Las Vegas, NV 89113 is currently listed for sale with an asking price of $540,000. This property was built in 2026 and has 3 bedrooms and 2 full and 1 partial baths with 2034 sq. ft. Bay Leaf Avenue is located in the Pioneer Oquendo 4B subdivision. Search Pioneer Oquendo 4B real estate on www.wardleyre.com today.