
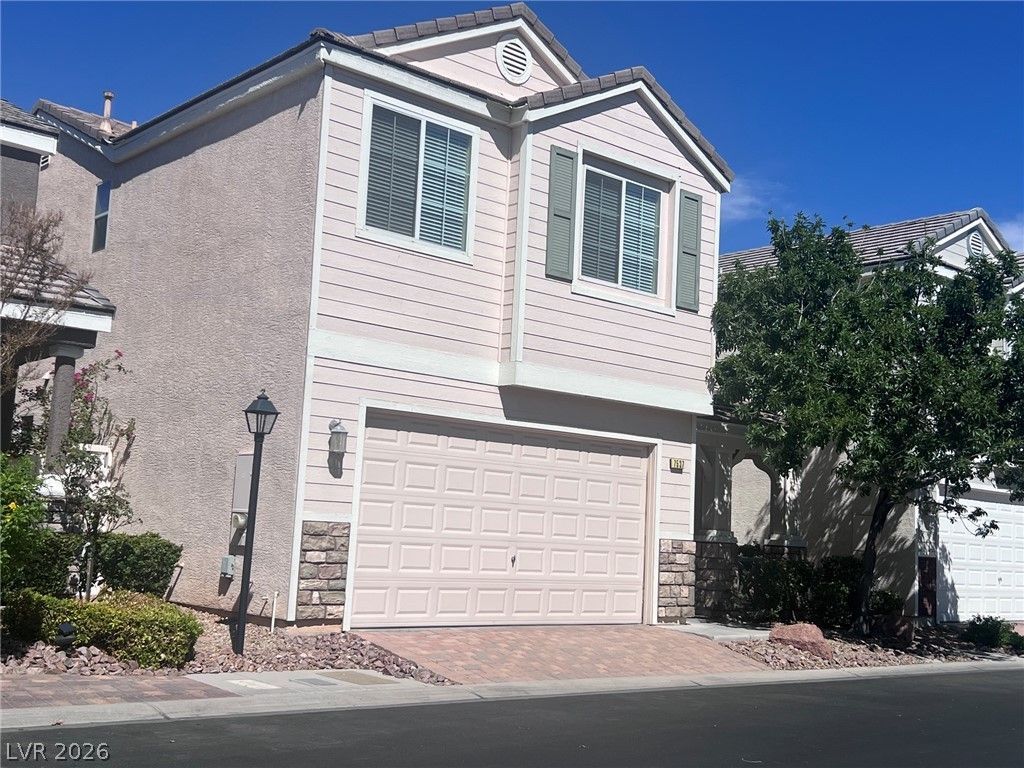
BEDS3
BATHS2 full 1 partial
SQUARE FEET1,502
MLS#2809507
STATUSActive
PROPERTY TYPERental - Single Family
SUBDIVISIONLAMPLIGHT COTTAGES UNIT 4
Property Description
Very poÑ?ular Ð?W gated Ñ?οmmunÑ?tÑ? wÑ?th mаny amenities: SwÑ?mming Ñ?ool, park, play ground and more. 3 bed, 2.5 bath with small loft, 2 car garage. Bright and cheery floor plan with plenty of natural light. Porcelain tile flooring downstairs, wood laminate upstairs, no carpet. Living room with high ceiling. Open Kitchen with plenty of cabinets and Island. All appliances included. Near freeway, strip, schools, shopping.
Property Features
Property Type: Rental - Single Family
Cooling: Central Air, Electric
Garage: 2 car attached
Heating: Central, Gas
Home Style: Two Story
Lot Size: 0.05 Acres
Roof Type: Tile
Stories: 2.0
Year Built: 2005
Amenities
Ceiling Fan(s)
Window Treatments
Feature Descriptions
Appliances: Dryer, Dishwasher, Disposal, Gas Oven, Gas Range, Refrigerator, Washer/Dryer, Washer/DryerAllInOne, Washer
Association Amenities: Basketball Court, Clubhouse, Fitness Center, Gated, Barbecue, Pool, Spa/Hot Tub
Community Features: Pool
Fencimg: Full, Partial, Vinyl
Flooring: Laminate, Tile
Hot Tub: Yes
Laundry: Gas Dryer Hookup, Laundry Room
Lot: < 1/4 Acre
Parcel#: 176-12-215-043
Parking: Attached, Garage, Garage Door Opener, Inside Entrance, Private
Parking Notes: Attached, Garage, Garage Door Opener, Inside Entrance
Pets Allowed: Yes, Negotiable
Pool: Community
Sewer: Public Sewer
Swimming Pool: Yes
Utilities: Cable Available
Window: Blinds
Room Sizes
Loft: 10 X 8
Primary Bedroom: 15 X 13
Living Room: 15 X 13
Living Room: 16 X 13
Dining Room: 10 X 10
Bedroom 3: 11 X 11
Bedroom 2: 12 X 10
Local Schools
High School: Desert Oasis
Middle School: Canarelli Lawrence & Heidi
Elementary School: Mathis, Beverly Dr.,Mathis, Beverly Dr.
Listed By / Shown By
Listed By
Agency Name: 88 Realty
Agency Contact: 702-383-7030
Agent Name: Ahmad Sharif-Yazdi
Shown By
Agency Title: Wardley Real Estate
Agency Phone: 702-256-4900

7537 Aspen Color Street | MLS# 2809507
This property located at 7537 Aspen Color Street , Las Vegas, NV 89139 is currently listed for rent with an asking price of $1,995 / Monthly. Search Las Vegas real estate on www.wardleyre.com today.