
BEDS4
BATHS2 full
SQUARE FEET1,824
MLS#2802452
STATUSActive
PROPERTY TYPERental - Single Family
SUBDIVISIONTenaya Hacienda
Property Description
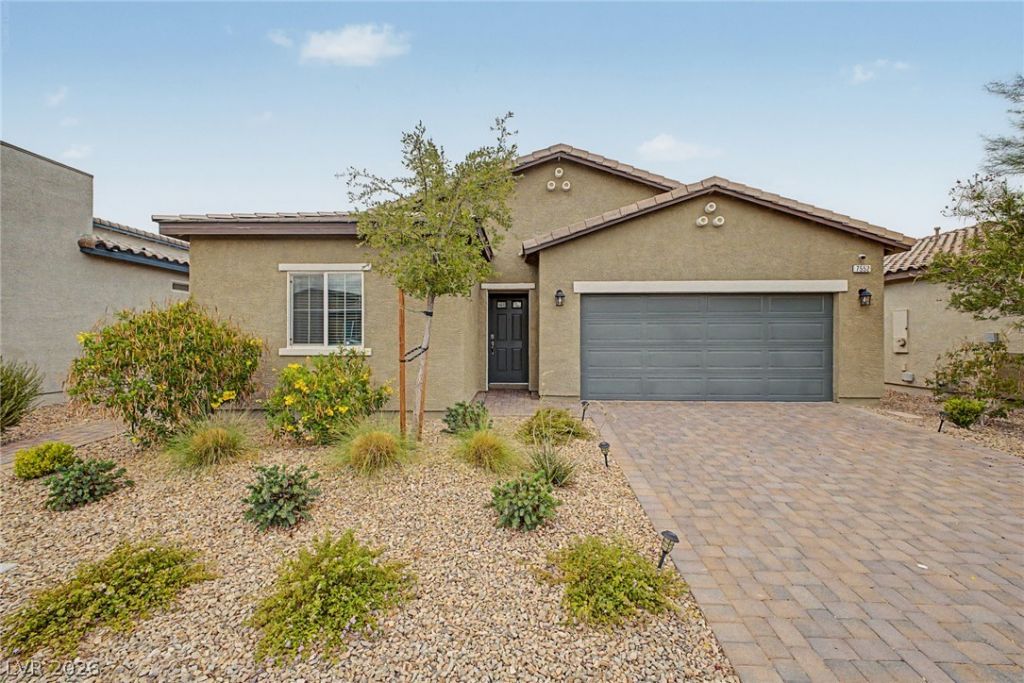
Welcome to this beautiful single-story home in a gated community featuring 4 bedrooms and 2 bathrooms! The open-concept floor plan seamlessly connects the kitchen, dining, and living areas, creating the perfect space for everyday living and entertaining. The kitchen is appointed with granite countertops, stainless steel appliances, and a large island with bar seating. The private primary suite is thoughtfully separated from the secondary bedrooms and offers a walk-in closet and an en suite bathroom with dual sinks and a walk-in shower. Spacious guest bedrooms feature ceiling fans for added comfort. Enjoy a covered patio and a low-maintenance backyard, perfect for relaxing outdoors. Conveniently located near shopping, dining, parks, and more, this home is one you won't want to miss!
Property Features
Property Type: Rental - Single Family
Cooling: Central Air, Electric
Garage: 2
Heating: Central, Gas
Home Style: One Story
Lot Size: 0.11 Acres
Roof Type: Tile
Stories: 1.0
Year Built: 2022
Amenities
Ceiling Fan(s)
Window Treatments
Feature Descriptions
Appliances: Dryer, Dishwasher, Disposal, Gas Range, Microwave, Refrigerator, Washer/Dryer, Washer/DryerAllInOne, Washer
Association Amenities: Gated, Barbecue
Days on Site: 3
Exterior: Frame, Stucco
Fencimg: Block, Back Yard
Flooring: Carpet, Tile
Laundry: Gas Dryer Hookup, Laundry Room
Parcel#: 163-27-315-230
Parking: Garage, Private
Parking Notes: Garage, Private
Pets Allowed: Yes, Negotiable
Utilities: Cable Available
Window: Blinds
Room Sizes
Living Room: 12 X 12
Dining Room: 8 X 8
Bedroom 4: 11 X 9
Bedroom 3: 11 X 10
Bedroom 2: 11 X 10
Primary Bedroom: 14 X 14
Local Schools
High School: Durango
Middle School: Sawyer Grant
Elementary School: Rogers, Lucille S.,Rogers, Lucille S.
Listed By / Shown By
Listed By
Agency Name: KNJ Real Estate
Agency Contact: 702-400-6000
Agent Name: Rick Keller
Shown By
Agency Title: Wardley Real Estate
Agency Phone: 702-256-4900

7552 Blue Lotus Avenue | MLS# 2802452
This property located at 7552 Blue Lotus Avenue , Las Vegas, NV 89113 is currently listed for rent with an asking price of $2,500 / Monthly. Search Las Vegas real estate on www.wardleyre.com today.