
BEDS3
BATHS2 full
SQUARE FEET1,265
MLS#2820040
STATUSActive
PROPERTY TYPEResidential - Townhouse
SUBDIVISIONValley Vista Parcel 33
Property Description
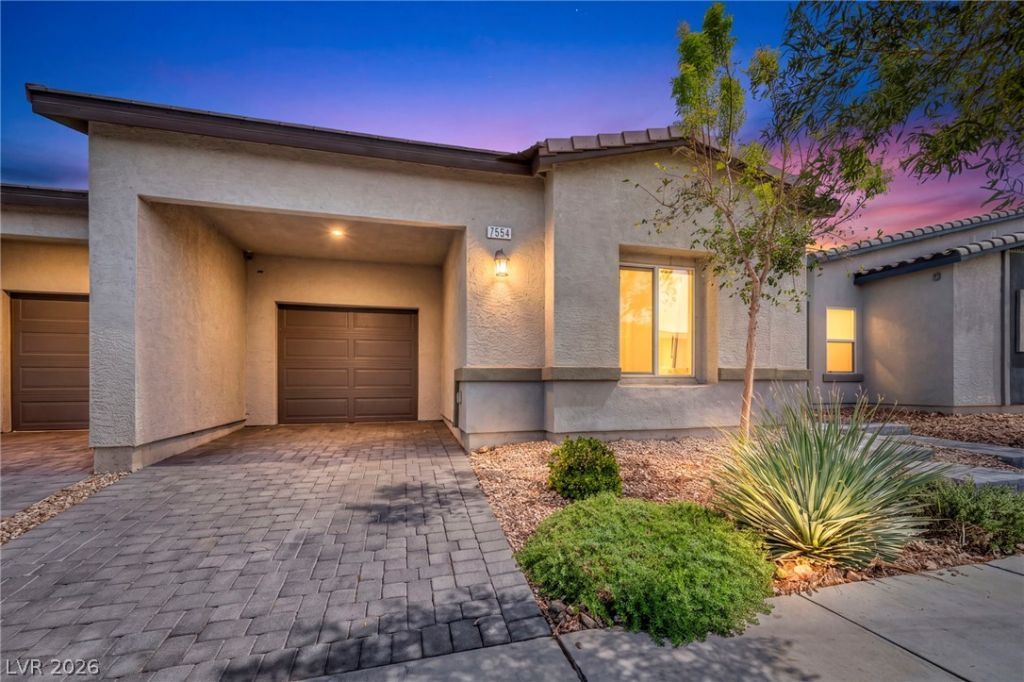
Gorgeous and rare single story townhome with a garage and 3 bedrooms. You are surrounded by parks, schools, mountains and green grass here! So convenient to major roads but tucked away in its own gated community with a pool, and lots of parks. This home has a larger backyard than most in the neighborhood. You will love the kitchen with it's gorgeous ,gigantic Island that is perfect for cooking and entertaining. Stainless steel appliances are sleek and modern just like the rest of this home. This home has solar so its low bills and low maintenance. Must see to appreciate.
Property Features
Property Type: Residential - Townhouse
Cooling: Central Air, Electric
Garage: 1 car attached
Heating: Central, Electric, Gas
Home Style: One Story
Lot Size: 0.06 Acres
Roof Type: Composition, Shingle
Stories: 1.0
Taxes: $3,067
Year Built: 2021
Amenities
Primary Downstairs
Window Treatments
Private Yard
Feature Descriptions
Appliances: Dryer, Disposal, Gas Range, Microwave, Refrigerator, Washer
Association Amenities: Gated, Barbecue, Park, Pool
Community Features: Pool
Fencimg: Brick, Back Yard
Flooring: Carpet, Linoleum, Vinyl
HOA Fee: 57/ Monthly
Laundry: Gas Dryer Hookup, Laundry Closet, Main Level, Laundry Room
Lot: Desert Landscaping, Landscaped, < 1/4 Acre
Parcel#: 124-18-311-192
Parking: Attached, Garage, Private, Guest
Parking Notes: Attached, Garage, Private, Guest
Pool: Community
Sewer: Public Sewer
Swimming Pool: Yes
Utilities: Cable Available
Water: Public
Window: Window Treatments
Room Sizes
Bedroom 3: 12 X 12
Bedroom 2: 12 X 12
Primary Bedroom: 15 X 15
Kitchen: 18 X 20
Local Schools
High School: Shadow Ridge
Middle School: Saville Anthony
Elementary School: Triggs, Vincent,Triggs, Vincent
Listed By / Shown By
Listed By
Agency Name: Realty of America LLC
Agent Name: Mia Wolfe
Shown By
Agency Title: Wardley Real Estate
Agency Phone: 702-256-4900

Estimate Your Payment
Estimated Payment
$ 1,673.87 per month $1,317.67 Principal & Interest $255.58 Property Tax $100.63 Homeowner's Insurance
7554 Crested Moon Street | MLS# 2820040
This townhouse located at 7554 Crested Moon Street , North Las Vegas, NV 89084 is currently listed for sale with an asking price of $345,000. This property was built in 2021 and has 3 bedrooms and 2 full baths with 1265 sq. ft. Crested Moon Street is located in the Valley Vista Parcel 33 subdivision. Search Valley Vista Parcel 33 real estate on www.wardleyre.com today.