
BEDS2
BATHS2 full
SQUARE FEET992
MLS#2779233
STATUSActive Under Contract
PROPERTY TYPEResidential - Condominium
SUBDIVISIONSummerhills Condo
Property Description
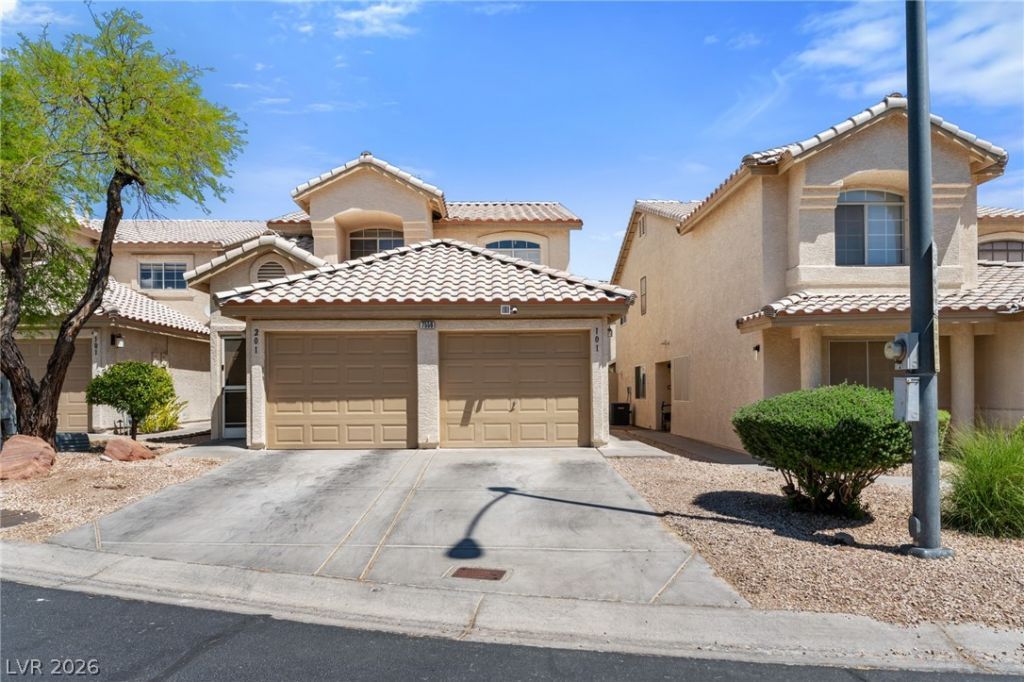
Charming ground-level condo offering comfortable living in a convenient location. This well-maintained unit features an open layout, spacious bedrooms, and a functional kitchen with ample storage. Enjoy easy access to community amenities and nearby shopping, dining, and freeway access. Ideal for low-maintenance living or as an investment opportunity.
Property Features
Property Type: Residential - Condominium
Cooling: Central Air, Electric
Garage: 1 car attached
Heating: Central, Gas
Home Style: One Story
Lot Size: 0.06 Acres
Roof Type: Tile
Stories: 1.0
Taxes: $973
Year Built: 1996
Amenities
Bedroom on Main Level
Ceiling Fan(s)
Primary Downstairs
Window Treatments
Patio
Private Yard
Feature Descriptions
Appliances: Gas Water Heater, Water Heater
Association Amenities: Pool
Community Features: Pool
Days on Site: 67
Fencimg: Block, Back Yard
Flooring: Tile
HOA Fee: 155/ Monthly
Laundry: Gas Dryer Hookup, Laundry Room
Lot: Desert Landscaping, Landscaped, Synthetic Grass, < 1/4 Acre
Parcel#: 125-27-216-015
Parking: Attached, Exterior Access Door, Finished Garage, Garage, Garage Door Opener, Guest, Open
Parking Notes: Attached, Exterior Access Door, Finished Garage, Gara
Patio/Porch: Covered, Patio
Pool: Community
Sewer: Public Sewer
Spa: Yes
Swimming Pool: Yes
Utilities: Underground Utilities
Water: Public
Window: Blinds
Room Sizes
Dining Room: 11 X 7
Living Room: 18 X 12
Bedroom 2: 12 X 9
Primary Bedroom: 12 X 11
Local Schools
High School: Arbor View
Middle School: Saville Anthony
Elementary School: Neal, Joseph,Neal, Joseph
Listed By / Shown By
Listed By
Agency Name: Signature Real Estate Group
Agency Contact: (702) 604-9605
Agent Name: George Kypreos
Shown By
Agency Title: Wardley Real Estate
Agency Phone: 702-256-4900

Estimate Your Payment
Estimated Payment
$ 1,149.53 per month $992.64 Principal & Interest $81.08 Property Tax $75.80 Homeowner's Insurance
7556 Violet Vista Avenue, Unit 101 | MLS# 2779233
This condo located at 7556 Violet Vista Avenue, Unit 101, Las Vegas, NV 89130 is currently listed for sale with an asking price of $259,900. This property was built in 1996 and has 2 bedrooms and 2 full baths with 992 sq. ft. Violet Vista Avenue, Unit 101 is located in the Summerhills Condo subdivision. Search Summerhills Condo real estate on www.wardleyre.com today.