
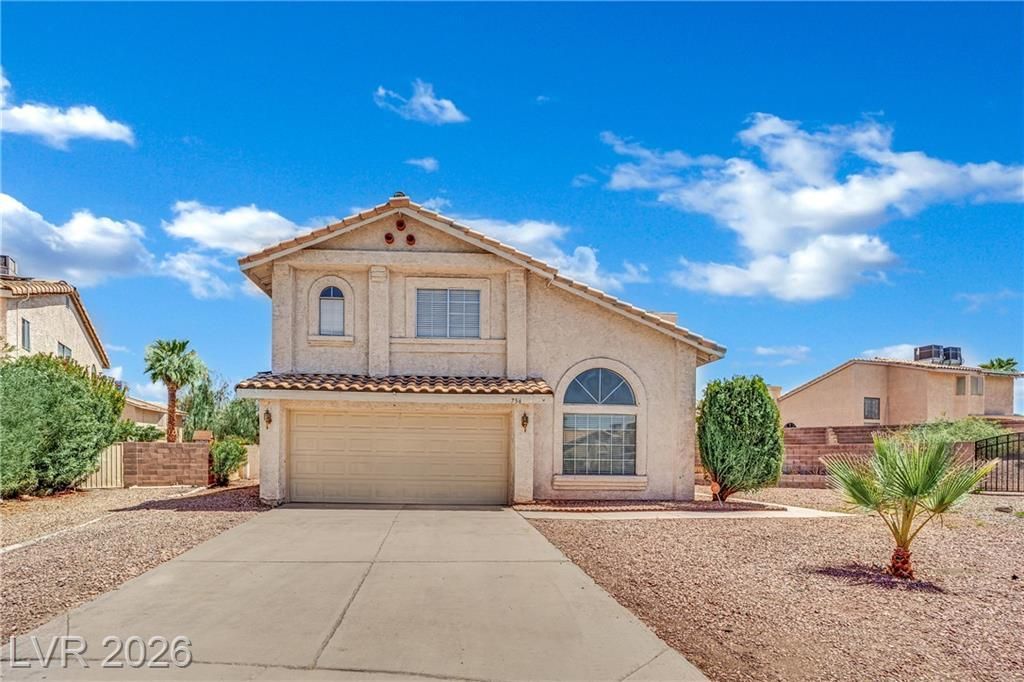
BEDS4
BATHS2 full 1 partial
SQUARE FEET2,165
MLS#2797184
STATUSActive
PROPERTY TYPERental - Single Family
SUBDIVISIONCimarron Amd
Property Description
Spac??ou?? 4-bedr??m h?m? l???ated on a cul-de-??a??! This well-maintained home features an open floor plan, formal living room, formal dinning room, vaulted ceilings, abundant natural light, beautiful wood flooring, and cozy fireplaces. Large Family room with fireplace. The updated kitchen offers granite countertops, custom pantry, recessed lighting, stainless steel appliances, and plenty of cabinet space in the dining area. A downstairs bedroom/den is perfect for a home office, guest room, playroom, or flex space. The open floor plan provides spacious living and dining areas ideal for everyday living and entertaining. Enjoy a large, low-maintenance backyard with an additional storage shed for extra storage. Conveniently located near shopping, dining, schools, parks, and easy freeway access. Move-in ready. Applicant and applicant's agent to verify all information, including schools, measurements, and features. Tenant is responsible for a $50/month sewer and trash fee in addition to rent.
Property Features
Property Type: Rental - Single Family
Cooling: Central Air, Electric
Fireplaces: 2
Garage: 2
Heating: Central, Gas
Home Style: Two Story
Lot Size: 0.21 Acres
Roof Type: Tile
Stories: 2.0
Year Built: 1988
Amenities
BathroomonMainLevel
Bedroom on Main Level
None
Feature Descriptions
Appliances: Dryer, Dishwasher, Gas Cooktop, Disposal, Microwave, Refrigerator, Washer/Dryer, Washer/DryerAllInOne, Washer
Days on Site: 54
Exterior: Frame, Stucco
Fencimg: Brick, Full, Partial
Fireplace: Family Room, Living Room, Wood Burning
Flooring: Hardwood, Tile
Laundry: Gas Dryer Hookup, Laundry Closet, Main Level
Parcel#: 178-04-515-044
Parking: Garage, Inside Entrance, Private
Parking Notes: Garage, Inside Entrance, Private
Pets Allowed: Call, Negotiable
Utilities: Cable Not Available
Room Sizes
Dining Room: 12 X 10
Living Room: 16 X 13
Family Room: 21 X 10
Dining Room: 13 X 11
Bedroom 4: 11 X 11
Bedroom 3: 12 X 11
Bedroom 2: 12 X 11
Primary Bedroom: 18 X 12
Local Schools
High School: Green Valley
Middle School: Cortney Francis
Elementary School: Thorpe, Jim,Treem, Harriet A.
Listed By / Shown By
Listed By
Agency Name: REICHI REALTY
Agency Contact: 702-686-3886
Agent Name: Juichi Yu
Shown By
Agency Title: Wardley Real Estate
Agency Phone: 702-256-4900

756 Charwood Circle | MLS# 2797184
This property located at 756 Charwood Circle, Henderson, NV 89014 is currently listed for rent with an asking price of $2,350 / Monthly. Search Henderson real estate on www.wardleyre.com today.