
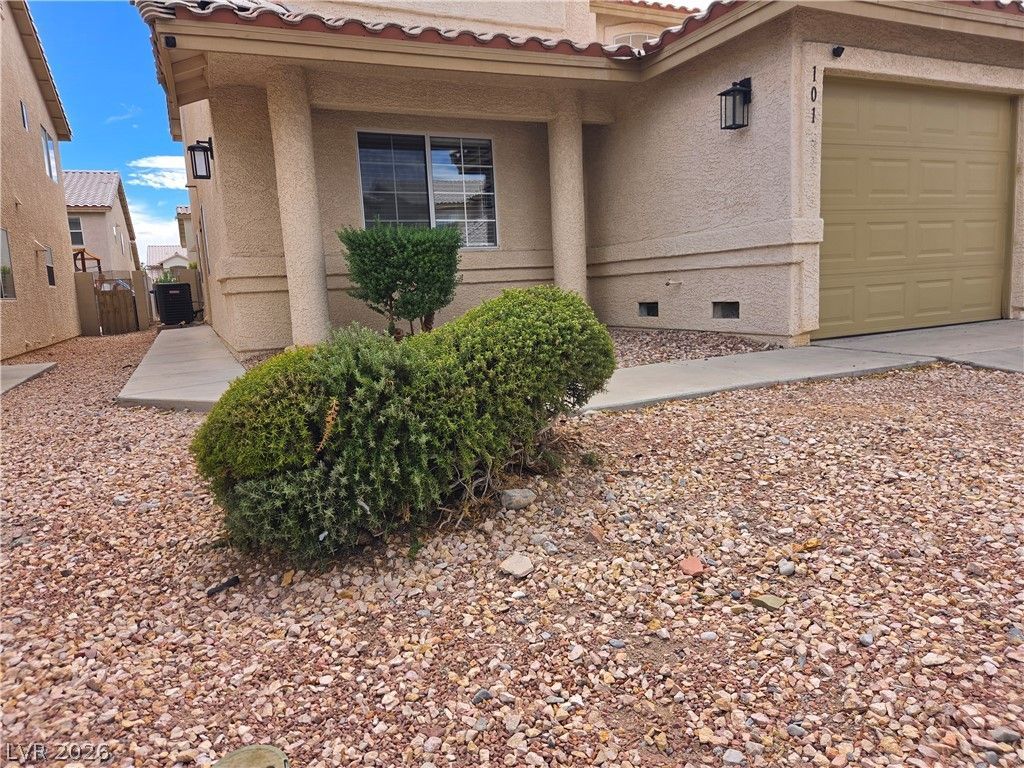
BEDS3
BATHS2 full
SQUARE FEET1,356
MLS#2825248
STATUSActive
PROPERTY TYPERental - Condominium
SUBDIVISIONSummerhills Condo
Property Description
3Br / 2ba Partially Furnished Home ! ! Perfectly situated near Shops, Restaurants, Schools and quick Freeway access. Step inside to discover stylish LVP flooring, a thoughtfully designed layout, and generously sized bedrooms. The SUPER-Spacious primary bedroom offers ample space for a cozy home office along with a Full bedroom set!!! Perfect for the “work at home” type! Move-in ready. Don't miss out—schedule your showing today! ! Credit Scores Above 600 Please. Renters Insurance Required.
Property Features
Property Type: Rental - Condominium
Cooling: Central Air, Electric
Garage: 1
Heating: Central, Gas
Home Style: Two Story
Roof Type: Stone
Stories: 2.0
Year Built: 1997
Amenities
Bathroom on Main Level
Bedroom on Main Level
Ceiling Fan(s)
Full Bath on Main Level
Primary Downstairs
Window Treatments
Porch
Feature Descriptions
Appliances: Dryer, Electric Range, Disposal, Gas Oven, Gas Range, Gas Water Heater, Microwave, Refrigerator, Washer/Dryer, Washer/DryerAllInOne, Washer
Association Amenities: Pool
Community Features: Pool
Exterior: Frame, Stucco
Fencimg: Back Yard, Stucco Wall, Vinyl
Flooring: Carpet, Other, Tile
Laundry: Electric Dryer Hookup, Laundry Closet
Parcel#: 125-27-219-007
Parking: Additional Parking, Garage, Guest, Private
Parking Notes: Additional Parking, Garage, Guest, Private
Patio/Porch: Porch
Pool: Community
Special View Info: None
Swimming Pool: Yes
Utilities: Cable Available
Window: Blinds, Drapes, Window Treatments
Room Sizes
Dining Room: 9 X 9
Living Room: 15 X 18
Bedroom 3: 14 X 12
Bedroom 2: 11 X 13
Primary Bathroom: 14 X 23
Primary Bedroom: 14 X 23
Local Schools
High School: Shadow Ridge
Middle School: Saville Anthony
Elementary School: Neal, Joseph,Neal, Joseph
Listed By / Shown By
Listed By
Agency Name: RE/MAX Legacy
Agency Contact: 702-205-6099
Agent Name: Edwin Kolb
Shown By
Agency Title: Wardley Real Estate
Agency Phone: 702-256-4900

7561 Glowing Ember Court , Unit 101 | MLS# 2825248
This property located at 7561 Glowing Ember Court , Unit 101, Las Vegas, NV 89130 is currently listed for rent with an asking price of $2,450 / Monthly. Search Las Vegas real estate on www.wardleyre.com today.