
BEDS4
BATHS2 full 1 partial
SQUARE FEET2,484
MLS#2799437
STATUSActive
PROPERTY TYPEResidential - Single Family
SUBDIVISIONAstoria At Town Center-South
Property Description
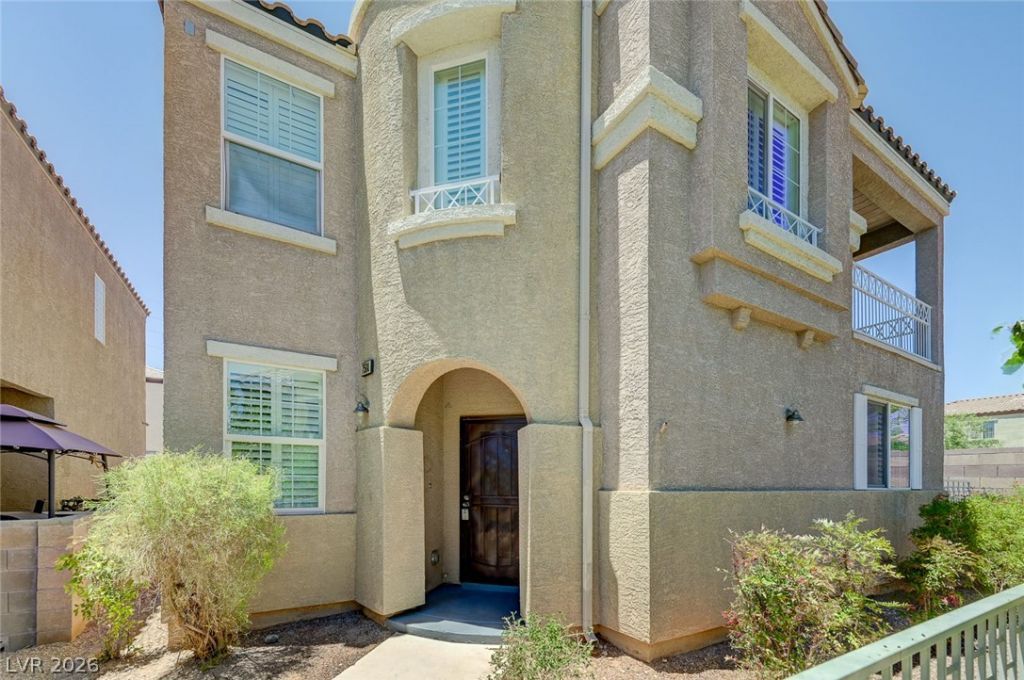
Discover unparalleled comfort and modern living in this beautifully updated residence located at 7564 BRIGHT EYED CT, LAS VEGAS, NV 89149. This home immediately captivates with its fresh luxury vinyl plank flooring and crisp white interiors, ensuring abundant natural light fills every corner. The flexible floor plan includes a convenient downstairs bedroom, offering versatile living arrangements for guests or a home office. A welcoming entry with a decorative tray ceiling sets an elegant tone, complemented by recessed lighting and plantation shutters throughout the home. The inviting family room features a cozy fireplace, creating a warm ambiance for gatherings, while built-in surround sound enhances both the family room and the spacious upstairs loft for an immersive entertainment experience. Ceiling fans in all nine rooms provide year-round comfort. The primary suite is a true retreat, boasting its own fireplace, a private sitting area, and a balcony with stunning mountain views, perfect for unwinding after a long day. With 4 bedrooms, 2 full bathrooms, and 1 half bathroom spread across 2 stories and 2484 square feet of living space, this residence offers ample room for relaxation and daily life. This move-in-ready home masterfully blends style, comfort, and functionality, promising a delightful living experience in a desirable Las Vegas neighborhood.
Property Features
Property Type: Residential - Single Family
Cooling: Central Air, Electric,2 Units
Fireplaces: 2
Garage: 2
Heating: Central, Gas
Home Style: Two Story
Lot Size: 0.06 Acres
Roof Type: Tile
Stories: 2.0
Taxes: $2,533
Year Built: 2005
Amenities
Ceiling Fan(s)
Window Treatments
Balcony
Private Yard
Feature Descriptions
Appliances: Dryer, Dishwasher, Disposal, Gas Range, Microwave, Refrigerator, Water Heater, Washer
Association Amenities: Basketball Court, Barbecue, Park, Pool
Community Features: Pool
Days on Site: 3
Fencimg: Back Yard, Wrought Iron
Fireplace: Family Room, Gas, Primary Bedroom
Flooring: Carpet, Luxury Vinyl Plank, Tile
HOA Fee: 112/ Monthly
Laundry: Gas Dryer Hookup, Laundry Room, Upper Level
Lot: < 1/4 Acre
Parcel#: 125-17-310-100
Parking: Garage, Inside Entrance, Private, Tandem
Parking Notes: Garage, Inside Entrance, Private, Tandem
Patio/Porch: Balcony
Pool: Community
Sewer: Public Sewer
Special View Info: Mountain(s)
Swimming Pool: Yes
Utilities: Cable Available, Underground Utilities
Water: Public
Window: Plantation Shutters, Window Treatments
Room Sizes
Family Room: 15 X 20
Dining Room: 12 X 9
Kitchen: 15 X 10
Loft: 19 X 13
Den: 10 X 9
Bedroom 4: 10 X 9
Bedroom 3: 10 X 11
Bedroom 2: 10 X 10
Primary Bathroom: 10 X 6
Primary Bedroom: 22 X 17
Local Schools
High School: Arbor View
Middle School: Escobedo Edmundo
Elementary School: Thompson, Sandra Lee,Thompson, Sandra Le
Listed By / Shown By
Listed By
Agency Name: Executive Realty Services
Agency Contact: debfenimore2004@yahoo.com
Agent Name: Deborah Fenimore
Shown By
Agency Title: Wardley Real Estate
Agency Phone: 702-256-4900

Estimate Your Payment
Estimated Payment
$ 2,060.57 per month $1,718.27 Principal & Interest $211.08 Property Tax $131.22 Homeowner's Insurance
7564 Bright Eyed Court | MLS# 2799437
This single family home located at 7564 Bright Eyed Court , Las Vegas, NV 89149 is currently listed for sale with an asking price of $449,888. This property was built in 2005 and has 4 bedrooms and 2 full and 1 partial baths with 2484 sq. ft. Bright Eyed Court is located in the Astoria At Town Center-South subdivision. Search Astoria At Town Center-South real estate on www.wardleyre.com today.