
BEDS3
BATHS2 full 1 partial
SQUARE FEET2,836
MLS#2832779
STATUSActive
PROPERTY TYPEResidential - Single Family
SUBDIVISIONNevada Trails R2-70 #19
Property Description
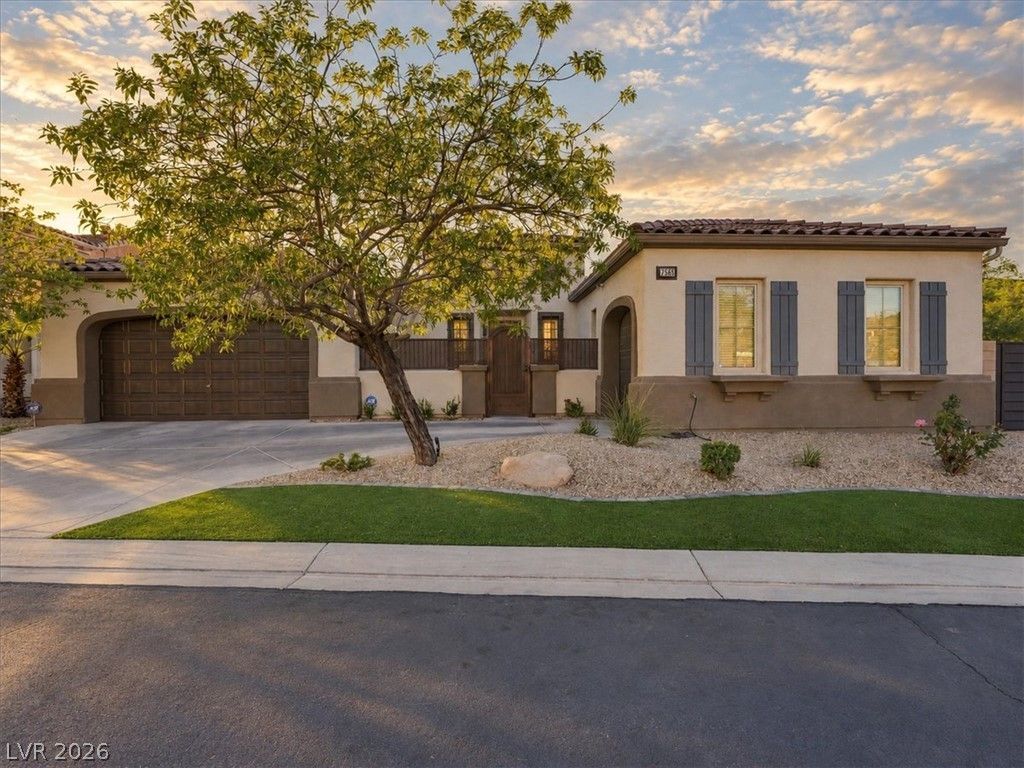
Exceptional indoor-outdoor living on over a quarter-acre corner lot in Nevada Trails! This beautifully upgraded single-story home offers a rare combination of luxury, privacy, and resort-style amenities. A private courtyard welcomes you into a thoughtfully designed interior featuring Taj Mahal quartzite countertops, GE Profile appliances, a built-in refrigerator, and a 36 performance cooktop. An impressive 16-foot sliding glass door opens to a fully landscaped backyard oasis complete with an ozone-filtered lap pool with dual heat pump heating and cooling, a 4K aluminum patio, 34-foot retractable patio cover, and garden planters. An RV gate adds convenience and functionality to this exceptional Southwest Las Vegas property, ideally located near shopping, dining, and freeway access.
Property Features
Property Type: Residential - Single Family
Cooling: Central Air, Electric,2 Units
Garage: 3
Heating: Gas, Zoned
Home Style: One Story
Lot Size: 0.28 Acres
Roof Type: Pitched, Tile
Stories: 1.0
Taxes: $4,914
Year Built: 2006
Amenities
Primary Downstairs
Programmable Thermostat
Barbecue
Private Yard
Irrigation Sprinklers
Feature Descriptions
Appliances: Built-In Electric Oven, Disposal, Microwave, Refrigerator, Water Purifier
Association Amenities: Gated
Days on Site: 1
Exterior: Drywall
Fencimg: Back Yard
Flooring: Luxury Vinyl Plank, Tile
HOA Fee: 65/ Monthly
Laundry: Cabinets, Gas Dryer Hookup, Main Level, Laundry Room, Sink
Lot: 1/4 to 1 Acre Lot, Drip Irrigation/Bubblers, Desert Landscaping, Garden, Landscaped, Synthetic Grass, Trees
Parcel#: 176-10-215-017
Parking: Attached, Epoxy Flooring, Garage, Guest, Inside Entrance, Open, Private
Parking Notes: Attached, Epoxy Flooring, Garage, Guest, Inside Entran
Pool: Heated
Sewer: Public Sewer
Swimming Pool: Yes
Utilities: Underground Utilities
Water: Public
Room Sizes
Bedroom 3: 11 X 12
Bedroom 2: 11 X 11
Kitchen: 15 X 13
Den: 12 X 13
Living Room: 21 X 13
Primary Bedroom: 15 X 16
Local Schools
High School: Southwest Career/Tech Academy
Middle School: Gunderson, Barry & June
Elementary School: Steele, Judith D.,Steele, Judith D.
Listed By / Shown By
Listed By
Agency Name: BHHS Nevada Properties
Agency Contact: (702) 427-7371
Agent Name: Kelly L. Kaneshiro
Shown By
Agency Title: Wardley Real Estate
Agency Phone: 702-256-4900

Estimate Your Payment
Estimated Payment
$ 4,212.16 per month $3,532.87 Principal & Interest $409.50 Property Tax $269.79 Homeowner's Insurance
7565 Blue Copper Court | MLS# 2832779
This single family home located at 7565 Blue Copper Court , Las Vegas, NV 89113 is currently listed for sale with an asking price of $925,000. This property was built in 2006 and has 3 bedrooms and 2 full and 1 partial baths with 2836 sq. ft. Blue Copper Court is located in the Nevada Trails R2-70 #19 subdivision. Search Nevada Trails R2-70 #19 real estate on www.wardleyre.com today.