
BEDS4
BATHS3 full
SQUARE FEET1,557
MLS#2811552
STATUSActive
PROPERTY TYPEResidential - Single Family
SUBDIVISIONRobindale Lindell
Property Description
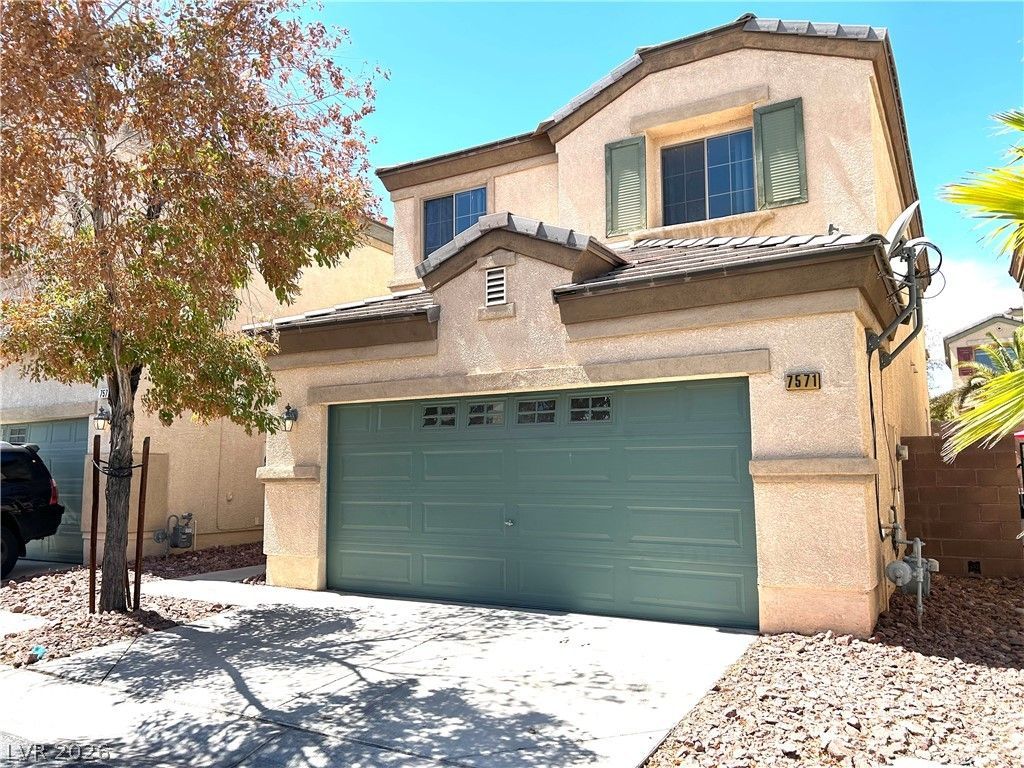
Great opportunity to own a 4-bedroom, 3-bathroom home in the 89139 area! Featuring a downstairs bedroom, this home offers a flexible floor plan that can accommodate guests, a home office, or multi-generational living.The property needs some TLC, including repairs and a good cleaning, but offers excellent potential for a buyer looking to add their own personal touches and build equity. With a spacious layout and four bedrooms, there is plenty of room to create a home that fits your needs.The seller is willing to contribute toward buyer closing costs with an acceptable offer, providing an added opportunity for a buyer to make this property their own.Priced well for its current condition and full of potential, come take a look and envision what this home could become!
Property Features
Property Type: Residential - Single Family
Cooling: Central Air, Electric
Garage: 2
Heating: Central, Gas
Home Style: Two Story
Lot Size: 0.06 Acres
Roof Type: Tile
Stories: 2.0
Taxes: $2,081
Year Built: 2005
Amenities
Bathroom on Main Level
Bedroom on Main Level
None
Private Yard
Feature Descriptions
Appliances: Built-In Gas Oven, Dryer, Disposal, Gas Range, Refrigerator, Washer
Association Amenities: Gated, Park
Fencimg: Block, Back Yard
Flooring: Carpet, Tile
HOA Fee: 67/ Monthly
Laundry: Gas Dryer Hookup, Main Level
Lot: Desert Landscaping, Landscaped, < 1/4 Acre
Parcel#: 176-12-611-088
Parking: Attached, Garage, Private
Parking Notes: Attached, Garage, Private
Sewer: Public Sewer
Utilities: Underground Utilities
Water: Public
Room Sizes
Living Room: 16 X 13
Bedroom 4: 10 X 10
Bedroom 3: 10 X 10
Bedroom 2: 10 X 10
Kitchen: 16 X 12
Primary Bedroom: 22 X 14
Local Schools
High School: Desert Oasis
Middle School: Canarelli Lawrence & Heidi
Elementary School: Mathis, Beverly Dr.,Mathis, Beverly Dr.
Listed By / Shown By
Listed By
Agency Name: Real Broker LLC
Agent Name: Jillian M. Batchelor
Shown By
Agency Title: Wardley Real Estate
Agency Phone: 702-256-4900

Estimate Your Payment
Estimated Payment
$ 1,694.44 per month $1,413.11 Principal & Interest $173.42 Property Tax $107.91 Homeowner's Insurance
7571 Orchard Pine Street | MLS# 2811552
This single family home located at 7571 Orchard Pine Street , Las Vegas, NV 89139 is currently listed for sale with an asking price of $369,990. This property was built in 2005 and has 4 bedrooms and 3 full baths with 1557 sq. ft. Orchard Pine Street is located in the Robindale Lindell subdivision. Search Robindale Lindell real estate on www.wardleyre.com today.