
BEDS6
BATHS3 full
SQUARE FEET4,028
MLS#2090618
STATUSActive
PROPERTY TYPEResidential - Single Family
SUBDIVISIONHARBOR VILLAGE
SCHOOLRich
Property Description
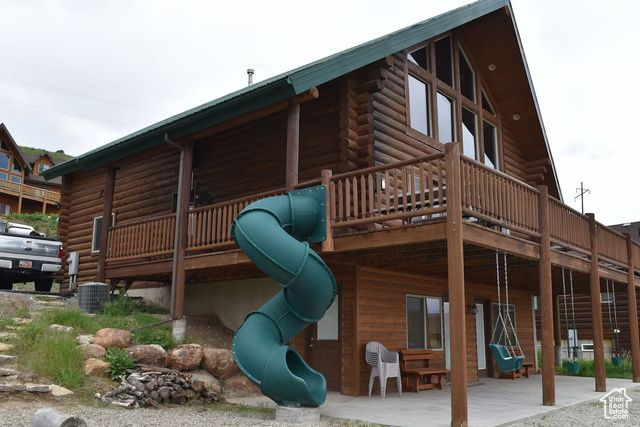
Bear Lake Genuine log home in Harbor Village, Garden City, Utah Built in 2004 Overlooking the State marina with a gorgeous view of Bear Lake! Perfect for personal use as well as VRBO rental. Income potential of $100,000 plus per year (we have rented from June 20 - August 15 each summer and generated around $40,000, then used it personally the rest of the year) Sleeps 32 in beds (including sofa type sleepers) 6 bedrooms, 3 full bathrooms, new hot tub, slides and swings, Weber grill & Blackstone griddle, 4 arcade games, air hockey, foosball, theatre set up Beautiful log beds Fully furnished, two fridges (two ice makers), 4 Lifetime picnic tables Double sets of sheets and towels Kitchen fully stocked with appliances, utensils, plates, bowls and glasses Long life metal roof New on demand Rinnai water heater & water softener Washer and dryer 5 years old Carpets and tile replaced within last 4 years AC Gas fireplace
Property Features
Property Type: Residential - Single Family
Basement: Full, Walk-Out Access
Basement: Yes
Cooling: Central Air
Fireplaces: 1
Heating: Forced Air, Propane
Home Style: Stories: 2
Lot Size: 0.33 Acres
Roof Type: Metal
Stories: 3.0
Taxes: $2,750
Year Built: 2004
Amenities
Disposal
French Doors
Gas Log
Kitchen: Updated
Oven: Double
Range/Oven: Free Stdng.
Vaulted Ceilings
Double Pane Windows
Lighting
Patio: Open
Feature Descriptions
Accessibility: Ground Level
Days on Site: 19
Door Features: French Doors
Exterior: Log
Flooring: Carpet, Tile
HOA Fee: 33/ Monthly
Laundry: Electric Dryer Hookup
Lot: Road: Paved, Sprinkler: Auto-Full, Terrain: Grad Slope, Terrain: Mountain, View: Lake, View: Mountain
Lot Dimensions: 0.0x0.0x0.0
Parcel#: 41-17-050-0045
Patio/Porch: Patio: Open
Sewer: Sewer: Connected, Sewer: Public
Special View Info: Lake, Mountain(s)
Topography: Road: Paved, Sprinkler: Auto-Full, Terrain: Grad Slope, Terrain: Mountain, View: Lake, View: Mountain
Utilities: Electricity Connected, Sewer Connected, Sewer: Public
Water: Culinary
Window: Blinds, Full
Local Schools
High School: Rich
Middle School: Rich
Elementary School: None/Other
School District: Rich
Listed By / Shown By
Listed By
Agency Name: Intermountain Properties
Shown By
Agency Title: Wardley Real Estate
Agency Phone: 702-256-4900

Estimate Your Payment
Estimated Payment
$ 3,834.50 per month $3,349.55 Principal & Interest $229.17 Property Tax $255.79 Homeowner's Insurance
758 N Cambry Dr | MLS# 2090618
This single family home located at 758 N Cambry Dr , Garden City, UT 84028 is currently listed for sale with an asking price of $877,000. This property was built in 2004 and has 6 bedrooms and 3 full baths with 4028 sq. ft. N Cambry Dr is located in the HARBOR VILLAGE subdivision within the Rich school district. Search HARBOR VILLAGE real estate on www.wardleyre.com today.