
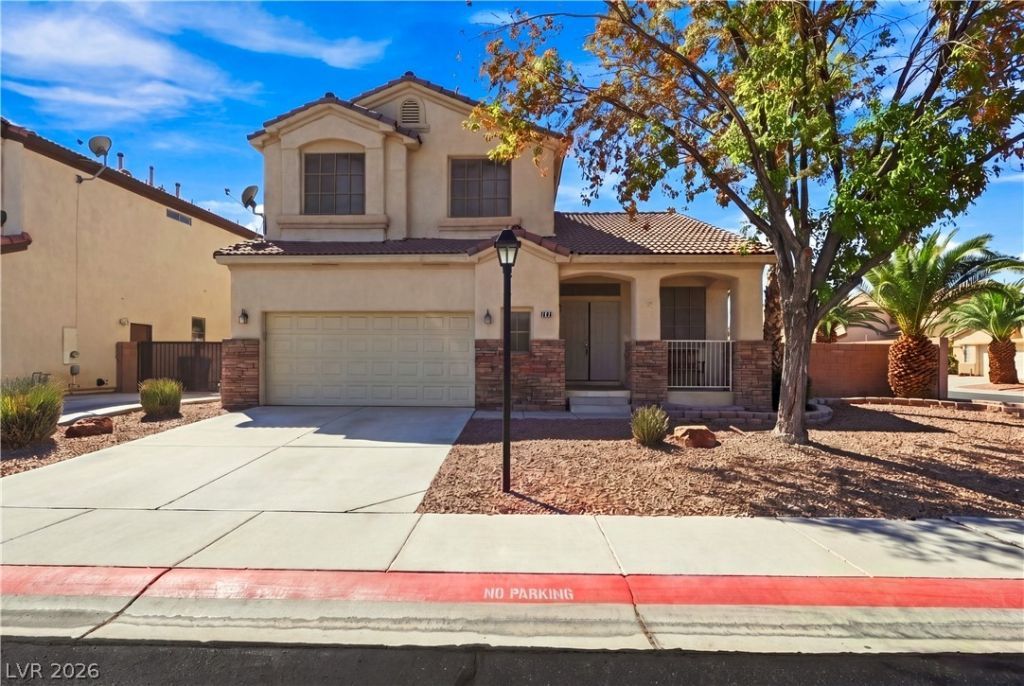
BEDS3
BATHS3 full
SQUARE FEET1,892
MLS#2813996
STATUSActive
PROPERTY TYPEResidential - Single Family
SUBDIVISIONLynbrook
Property Description
Welcome tο 7589 SÑ?lashÑ?ng RοÑ?k, а bеаutifully inviting Las VеgaÑ? home offering a wonderful blend of comfort, style, and everyday convenience. Step inside to a bright and welcoming interior with a functional floor plan designed for both relaxing and entertaining. The spacious living areas create an easy flow throughout the home, while the kitchen provides a comfortable setting for preparing meals and gathering with family and friends. Generously sized bedrooms offer plenty of space to unwind, and the primary suite provides a private retreat. Enjoy the Las Vegas lifestyle from the outdoor space, perfect for morning coffee, weekend gatherings, or simply relaxing after a busy day. Ideally situated near shopping, dining, entertainment, parks, and major roadways, this home is ready to welcome its next owner. Come see all that 7589 Splashing Rock has to offer!
Property Features
Property Type: Residential - Single Family
Cooling: Central Air, Electric
Fireplaces: 1
Garage: 2 car attached
Heating: Central, Gas
Home Style: Two Story
Lot Size: 0.14 Acres
Roof Type: Tile
Stories: 2.0
Taxes: $2,186
Year Built: 2001
Amenities
BathroomonMainLevel
Window Treatments
Porch
Patio
Private Yard
Feature Descriptions
Appliances: Dryer, Disposal, Gas Range, Microwave, Refrigerator, Washer
Fencimg: Block, Back Yard
Fireplace: Family Room, Gas
Flooring: Linoleum, Vinyl
HOA Fee: 90/ Monthly
Laundry: Electric Dryer Hookup, Main Level
Lot: Desert Landscaping, Landscaped, Rocks, < 1/4 Acre
Parcel#: 125-13-717-001
Parking: Attached, Garage, Private
Parking Notes: Attached, Garage, Private
Patio/Porch: Covered, Patio, Porch
Sewer: Public Sewer
Utilities: Underground Utilities
Water: Public
Window: Blinds, Double Pane Windows
Room Sizes
Kitchen: 11 X 11
Living Room: 13 X 12
Family Room: 14 X 18
Dining Room: 7 X 8
Bedroom 3: 11 X 11
Bedroom 2: 11 X 12
Primary Bedroom: 14 X 16
Local Schools
High School: Shadow Ridge
Middle School: Saville Anthony
Elementary School: Heckethorn, Howard E.,Heckethorn, Howard
Listed By / Shown By
Listed By
Agency Name: Galindo Group Real Estate
Agency Contact: (702) 325-2367
Agent Name: Yesenia Zuniga
Shown By
Agency Title: Wardley Real Estate
Agency Phone: 702-256-4900

Estimate Your Payment
Estimated Payment
$ 2,011.56 per month $1,699.60 Principal & Interest $182.17 Property Tax $129.79 Homeowner's Insurance
7589 Splashing Rock Drive | MLS# 2813996
This single family home located at 7589 Splashing Rock Drive , Las Vegas, NV 89131 is currently listed for sale with an asking price of $445,000. This property was built in 2001 and has 3 bedrooms and 3 full baths with 1892 sq. ft. Splashing Rock Drive is located in the Lynbrook subdivision. Search Lynbrook real estate on www.wardleyre.com today.