
BEDS3
BATHS3 full
SQUARE FEET1,557
MLS#2745237
STATUSActive
PROPERTY TYPEResidential - Single Family
SUBDIVISIONJasmine Falls At Mountains Edge Phase 1
Property Description
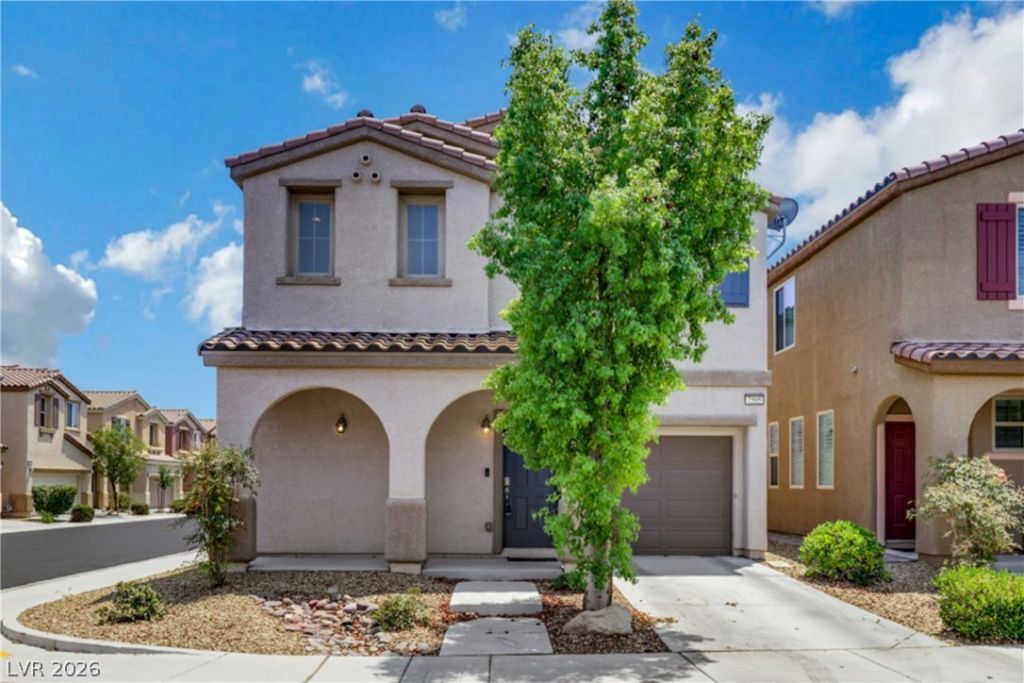
This beautiful 3-bed, 2.5-bath, 1,557 sq ft single-family home is ideally positioned as a cash-flowing investment opportunity in hip Southwest Las Vegas. The open floor plan creates a seamless layout, while the kitchen features granite countertops, ample cabinetry, and a pantry, Perfect for entertaining. Upstairs includes a built-in desk area, along with three great-sized bedrooms. The Primary suite is a relaxing oasis you won't want to miss. The home also offers a 2-car garage with enough space for all your toys. This home is very clean and well taken care of. You can tell the owner and tenant love the home. CASH-FLOWING TENANT IN PLACE, providing immediate rental income from day one. Lease until July 2026. Property is being shown from 10am-12pm on Saturdays with an appointment only (24 hr notice required). This property will be a solid addition to any investment portfolio with income already in place.
Property Features
Property Type: Residential - Single Family
Cooling: Central Air, Electric
Garage: 1 car attached
Heating: Central, Gas
Home Style: Two Story
Lot Size: 0.06 Acres
Roof Type: Tile
Stories: 2.0
Taxes: $3,262
Year Built: 2013
Amenities
Ceiling Fan(s)
Window Treatments
Patio
Private Yard
Feature Descriptions
Appliances: Dishwasher, Disposal, Gas Range, Microwave, Refrigerator
Association Amenities: Playground, Park, Pool, Spa/Hot Tub
Community Features: Pool
Days on Site: 141
Fencimg: Block, Back Yard
Flooring: Carpet, Laminate, Tile
HOA Fee: 135/ Quarterly
Hot Tub: Yes
Laundry: Electric Dryer Hookup, Laundry Room, Upper Level
Lot: Desert Landscaping, Landscaped, Rocks, Trees, < 1/4 Acre
Parcel#: 176-34-117-146
Parking: Attached, Garage, Private
Parking Notes: Attached, Garage, Private
Patio/Porch: Covered, Patio
Pool: Community
Sewer: Public Sewer
Swimming Pool: Yes
Utilities: Cable Available, Underground Utilities
Water: Public
Window: Blinds, Low-Emissivity Windows
Room Sizes
Family Room: 13 X 12
Dining Room: 10 X 9
Bedroom 3: 11 X 10
Bedroom 2: 11 X 10
Primary Bedroom: 14 X 22
Local Schools
High School: Desert Oasis
Middle School: Tarkanian
Elementary School: Red Rock,Red Rock
Listed By / Shown By
Listed By
Agency Name: Real Broker LLC
Agent Name: Jillian M. Batchelor
Shown By
Agency Title: Wardley Real Estate
Agency Phone: 702-256-4900

Estimate Your Payment
Estimated Payment
$ 1,895.67 per month $1,508.63 Principal & Interest $271.83 Property Tax $115.21 Homeowner's Insurance
7595 Peaceful Trellis Drive | MLS# 2745237
This single family home located at 7595 Peaceful Trellis Drive, Las Vegas, NV 89179 is currently listed for sale with an asking price of $395,000. This property was built in 2013 and has 3 bedrooms and 3 full baths with 1557 sq. ft. Peaceful Trellis Drive is located in the Jasmine Falls At Mountains Edge Phase 1 subdivision. Search Jasmine Falls At Mountains Edge Phase 1 real estate on www.wardleyre.com today.