
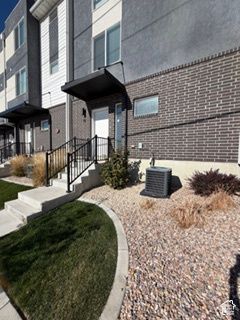
BEDS3
BATHS3 full
SQUARE FEET1,553
MLS#2195733
STATUSActive
PROPERTY TYPEResidential - Townhouse
SUBDIVISIONSAND RIDGE VILLAGE
SCHOOLDavis
Property Description
New carpet and fresh paint-a total refresh! This beautifully updated home features quartz countertops, stainless steel appliances, including a gas range, laminate flooring on the main level, and tile flooring in all bathrooms. The refrigerator, washer, and dryer are all included, making this home truly move-in ready! Enjoy low-maintenance living in a wonderful community. Plus, the seller is willing to help with buyer's closing costs or an interest rate buydown. Contact us for more details! Buyer and Buyer's Agent are advised to independently verify all information, including but not limited to square footage, acreage, property details, and HOA information.
Property Features
Property Type: Residential - Townhouse
Basement: Slab
Cooling: Central Air
Garage: 2 car attached
Heating: Gas: Central, >= 95% efficiency
Home Style: Townhouse; Row-end
Lot Size: 0.02 Acres
Roof Type: Asphalt
Stories: 3.0
Taxes: $2,246
Year Built: 2022
Amenities
Closet: Walk-In
Disposal
Oven: Gas
Range: Gas
Double Pane Windows
Feature Descriptions
Appliances: Dryer, Refrigerator, Washer
Association Amenities: Insurance, Maintenance, Pet Rules, Pets Permitted, Playground, Trash
Days on Site: 2
Exterior: Brick, Stucco, Cement Siding
Flooring: Carpet, Laminate, Tile
HOA Fee: 125/ Monthly
Laundry: Electric Dryer Hookup
Lot: Sidewalks, Sprinkler: Auto-Full, Drip Irrigation: Auto-Full
Lot Dimensions: 0.0x0.0x0.0
Parcel#: 15-084-0105
Parking: Attached
Parking Notes: Attached
Sewer: Sewer: Connected, Sewer: Public
Topography: Sidewalks, Sprinkler: Auto-Full, Terrain, Flat, Drip Irrigation: Auto-Full
Utilities: Natural Gas Connected, Electricity Connected, Sewer Connected, Sewer: Public, Water Connected
Water: Culinary, Secondary
Window: Blinds
Local Schools
High School: Clearfield
Middle School: North Davis
Elementary School: Wasatch
School District: Davis
Listed By / Shown By
Listed By
Agency Name: Henry Walker Real Estate, LLC
Shown By
Agency Title: Wardley Real Estate
Agency Phone: 702-256-4900

Estimate Your Payment
Estimated Payment
$ 1,728.79 per month $1,432.25 Principal & Interest $187.17 Property Tax $109.38 Homeowner's Insurance
76 E 200 S | MLS# 2195733
This townhouse located at 76 E 200 S, Clearfield, UT 84015 is currently listed for sale with an asking price of $375,000. This property was built in 2022 and has 3 bedrooms and 3 full baths with 1553 sq. ft. E 200 S is located in the SAND RIDGE VILLAGE subdivision within the Davis school district. Search SAND RIDGE VILLAGE real estate on www.wardleyre.com today.