
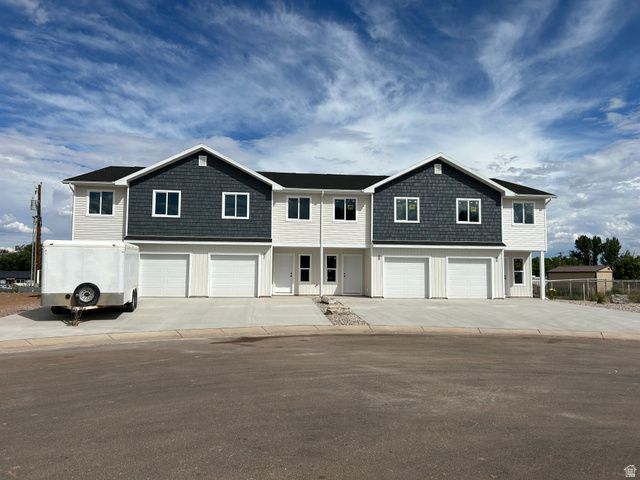
BEDS3
BATHS2 full 1 partial
SQUARE FEET1,471
MLS#2174809
STATUSActive
PROPERTY TYPEResidential - Townhouse
SUBDIVISIONSUMMER HILLS TOWNHOMES
SCHOOLDuchesne
Property Description
Step into the comfort of a brand-new home-fresh, modern, and never lived in. Built by Everbuilt Homes, this thoughtfully designed townhome combines style, function, and value. Inside, you'll find a bright open layout with modern finishes throughout: Quartz countertops and white shaker cabinets for timeless elegance. Stainless steel appliances included. Luxury vinyl plank flooring for durability and easy care. Soft, high-performance carpet to keep bedrooms cozy. Practicality meets convenience with a 1-car garage plus extra storage space-perfect for gear, tools, or seasonal items. Located on a quiet street adjacent to the golf course and only minutes from downtown Roosevelt. Whether you're a first-time buyer, looking to downsize, or seeking a solid investment property, these townhomes deliver on quality and affordability. Schedule a showing today! Square footage figures are provided as a courtesy estimate only. Buyer to verify all. This listing is for end units.
Property Features
Property Type: Residential - Townhouse
Basement: None
Cooling: Central Air
Fenced: Yes
Garage: 1 car attached
Heating: Forced Air, Gas: Central, >= 95% efficiency
Home Style: Townhouse; Row-end
Lot Size: 0.01 Acres
Roof Type: Asphalt
Stories: 2.0
Taxes: $1,526
Year Built: 2026
Amenities
Bath: Primary
Closet: Walk-In
Disposal
Range/Oven: Free Stdng.
Feature Descriptions
Appliances: Microwave, Refrigerator
Association Amenities: Insurance, Maintenance, Pets Permitted, Sewer Paid, Trash, Water
Exterior: Aluminum
Flooring: Carpet
HOA Fee: 170/ Monthly
Laundry: Electric Dryer Hookup
Lot: Curb & Gutter, Fenced: Part, Road: Paved, Sidewalks, View: Mountain, Near Golf Course
Lot Dimensions: 0.0x0.0x0.0
Parcel#: 00-0035-3245
Sewer: Sewer: Connected
Special View Info: Mountain(s)
Topography: Curb & Gutter, Fenced: Part, Road: Paved, Sidewalks, Terrain, Flat, View: Mountain, Adjacent to Golf Course
Utilities: Natural Gas Connected, Electricity Connected, Sewer Connected, Water Connected
Water: Culinary, Secondary
Window: None
Local Schools
High School: Union
Middle School: Roosevelt
Elementary School: King's Peak
School District: Duchesne
Listed By / Shown By
Listed By
Agency Name: Higbee Real Estate, LLC
Agency Phone: 801-471-8165
Shown By
Agency Title: Wardley Real Estate
Agency Phone: 702-256-4900

Estimate Your Payment
Estimated Payment
$ 1,302.91 per month $1,092.33 Principal & Interest $127.17 Property Tax $83.42 Homeowner's Insurance
76 N 600 W, Unit 222 | MLS# 2174809
This townhouse located at 76 N 600 W, Unit 222, Roosevelt, UT 84066 is currently listed for sale with an asking price of $286,000. This property was built in 2026 and has 3 bedrooms and 2 full and 1 partial baths with 1471 sq. ft. N 600 W, Unit 222 is located in the SUMMER HILLS TOWNHOMES subdivision within the Duchesne school district. Search SUMMER HILLS TOWNHOMES real estate on www.wardleyre.com today.