
BEDS4
BATHS3 full
SQUARE FEET2,490
MLS#2819343
STATUSActive
PROPERTY TYPEResidential - Single Family
SUBDIVISIONThe Falls At Lake Las Vegas Pa-9 Pa-10 Phase 2
Property Description
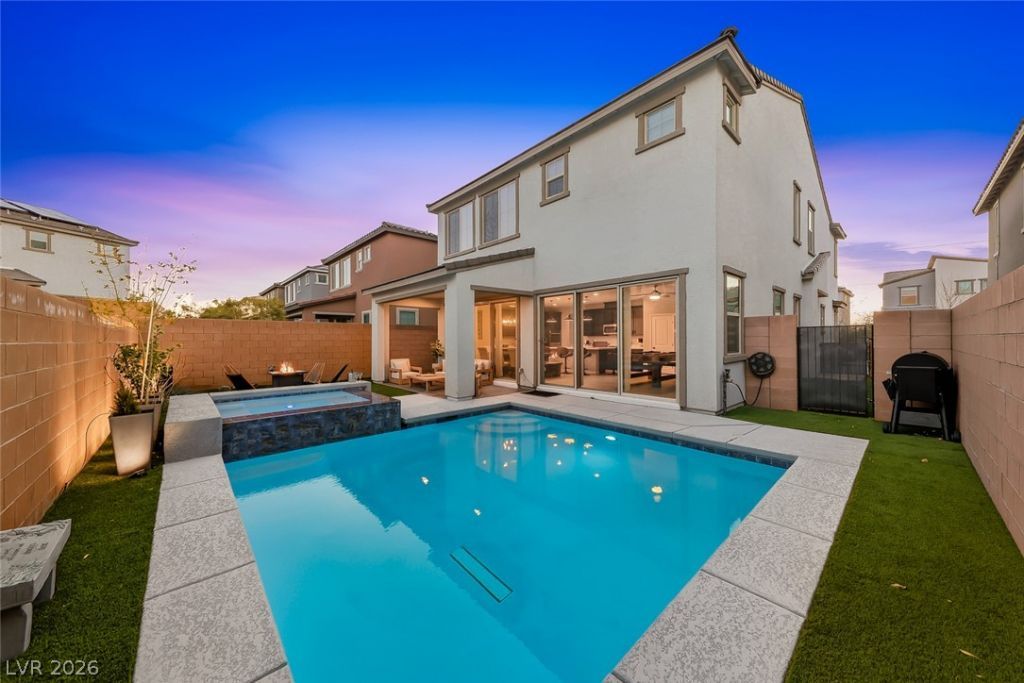
BUYER INCENTIVE: Seller offers $10K toward closing costs or a rate buydown with full-price offer! Plus, a waived $25K Sports Club initiation fee with access to Reflection Bay Cove Club. Experience resort luxury in Alta Fiore, a premier gated community in Lake Las Vegas-voted #1 master-planned community. This upgraded home is perfect for a lock-and-leave lifestyle just 25 mins from the airport. Private backyard oasis features a heated pool, spa, and trail access. High end, fully PAID OFF systems include the Tesla solar system and premium water softener. Upgrades include a tankless water heater, Vivint security, and remote-controlled shades. The downstairs chef's kitchen features double ovens and a walk-in pantry. Upstairs, the open living area includes a wet bar and surround sound. The private primary suite boasts a deep soaking tub and large walk-in closet. Enjoy a 320-acre lake, water sports, and dining at Monte Lago Village. Luxury and eco-conscious living combined.
Property Features
Property Type: Residential - Single Family
Cooling: Central Air, Electric
Garage: 2 car attached
Heating: Central, Gas
Home Style: Two Story
Lot Size: 0.09 Acres
Roof Type: Tile
Stories: 2.0
Taxes: $5,821
Year Built: 2021
Amenities
Bathroom on Main Level
Bedroom on Main Level
Ceiling Fan(s)
Full Bath on Main Level
Window Treatments
Patio
Private Yard
Sprinkler/Irrigation
Feature Descriptions
Appliances: Built-In Electric Oven, Double Oven, Dryer, Dishwasher, Gas Cooktop, Disposal, Microwave, Refrigerator, Water Softener Owned, Tankless Water Heater, Washer
Association Amenities: Country Club, Dog Park, Fitness Center, Gated, Pickleball, Tennis Court(s)
Exterior: Frame, Stucco
Fencimg: Block, Back Yard
Flooring: Carpet, Porcelain Tile, Tile
HOA Fee: 153/ Monthly
Laundry: Gas Dryer Hookup, Laundry Room, Upper Level
Lot: Drip Irrigation/Bubblers, Desert Landscaping, Landscaped, Synthetic Grass, < 1/4 Acre
Parcel#: 160-27-123-059
Parking: Attached, Garage, Garage Door Opener, Inside Entrance, Private
Parking Notes: Attached, Garage, Garage Door Opener, Inside Entrance
Patio/Porch: Covered, Patio
Pool: In Ground, Private
Sewer: Public Sewer
Spa: Yes
Swimming Pool: Yes
Utilities: Underground Utilities
Water: Public
Window: Blinds, Double Pane Windows, Drapes
Room Sizes
Dining Room: 12 X 10
Living Room: 18 X 15
Loft: 19 X 10
Bedroom 4: 12 X 11
Bedroom 3: 12 X 10
Bedroom 2: 12 X 10
Primary Bedroom: 14 X 14
Local Schools
High School: Basic Academy
Middle School: Brown B. Mahlon
Elementary School: Josh, Stevens,Josh, Stevens
Listed By / Shown By
Listed By
Agency Name: Desert Elegance
Agent Name: Trish Nash
Shown By
Agency Title: Wardley Real Estate
Agency Phone: 702-256-4900

Estimate Your Payment
Estimated Payment
$ 3,235.33 per month $2,555.13 Principal & Interest $485.08 Property Tax $195.13 Homeowner's Insurance
76 Verde Rosa Drive | MLS# 2819343
This single family home located at 76 Verde Rosa Drive , Henderson, NV 89011 is currently listed for sale with an asking price of $669,000. This property was built in 2021 and has 4 bedrooms and 3 full baths with 2490 sq. ft. Verde Rosa Drive is located in the The Falls At Lake Las Vegas Pa-9 Pa-10 Phase 2 subdivision. Search The Falls At Lake Las Vegas Pa-9 Pa-10 Phase 2 real estate on www.wardleyre.com today.