
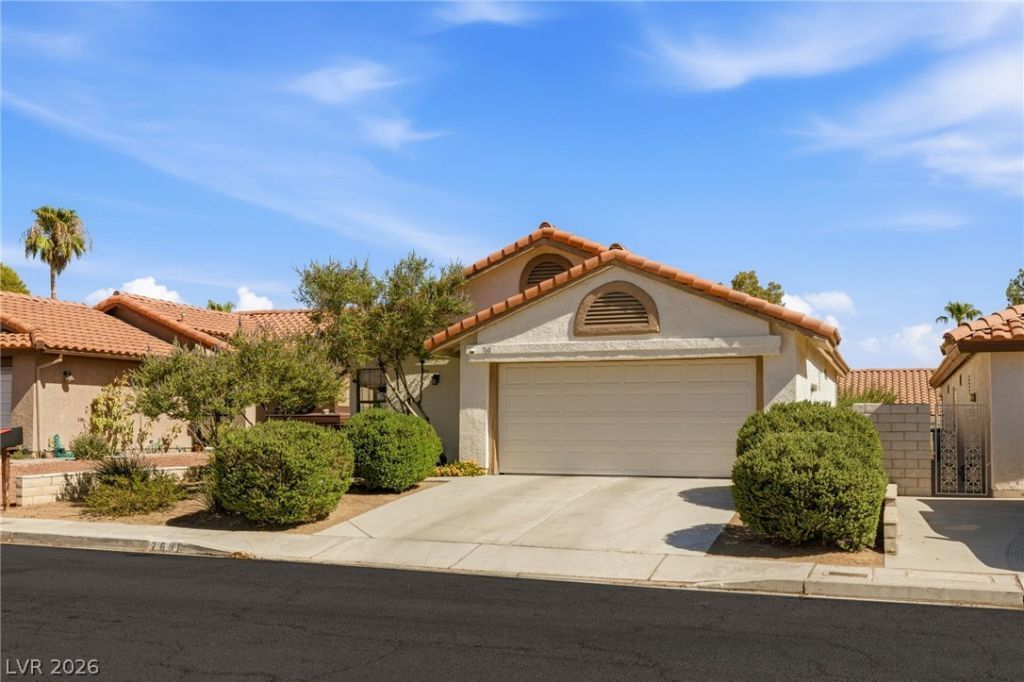
BEDS2
BATHS2 full
SQUARE FEET1,053
MLS#2804618
STATUSActive
PROPERTY TYPEResidential - Single Family
SUBDIVISIONCrystal Spgs R2
Property Description
Impeccably maintained single-story 2-bedroom, 2-bath home in the Rancho Las Palmas community. A perfect split-bedroom floor plan gives each bedroom its own private area and its own beautifully remodeled full bath. Vaulted ceilings in the main living area make the footprint feel exceptionally spacious and open, centered on a fireplace. Highly upgraded eat-in kitchen with new soft-close cabinets and new countertops. Extensively updated throughout: fresh paint, new carpet, all-new ceiling fans, an upgraded bidet toilet, and HVAC recently cleaned and serviced. All appliances stay (please note: no dishwasher). Outside, a full-length covered patio opens to a fully enclosed backyard where mature landscaping creates a private, natural retreat filled with great light. Two-car attached garage. Community amenities include pools and tennis courts. Minutes from Duck Creek Park, shopping, dining, and the 215 freeway.
Property Features
Property Type: Residential - Single Family
Cooling: Central Air, Electric
Fireplaces: 1
Garage: 2 car attached
Heating: Central, Gas
Home Style: One Story
Lot Size: 0.10 Acres
Roof Type: Tile
Stories: 1.0
Taxes: $1,159
Year Built: 1987
Amenities
Bedroom on Main Level
Ceiling Fan(s)
Primary Downstairs
Window Treatments
Patio
Feature Descriptions
Appliances: Dryer, Dishwasher, Disposal, Gas Range, Microwave, Refrigerator, Washer
Association Amenities: Pool
Community Features: Pool
Exterior: Stucco
Fencimg: Block, Full
Fireplace: Gas, Living Room
Flooring: Carpet, Tile
HOA Fee: 37/ Monthly
Laundry: Gas Dryer Hookup, Laundry Room
Lot: Desert Landscaping, Landscaped, < 1/4 Acre
Parcel#: 177-15-215-045
Parking: Attached, Garage, Private
Parking Notes: Attached, Garage, Private
Patio/Porch: Covered, Patio
Pool: Community
Sewer: Public Sewer
Swimming Pool: Yes
Utilities: Underground Utilities
Water: Public
Window: Blinds
Room Sizes
Bedroom 2: 14 X 13
Primary Bedroom: 14 X 13
Local Schools
High School: Silverado
Middle School: Schofield Jack Lund
Elementary School: Beatty,Beatty
Listed By / Shown By
Listed By
Agency Name: Huntington & Ellis, A Real Est
Agency Contact: (702) 758-6390
Agent Name: Daniel Mumm
Shown By
Agency Title: Wardley Real Estate
Agency Phone: 702-256-4900

Estimate Your Payment
Estimated Payment
$ 1,617.65 per month $1,413.15 Principal & Interest $96.58 Property Tax $107.92 Homeowner's Insurance
760 Thousand Oaks Drive | MLS# 2804618
This single family home located at 760 Thousand Oaks Drive , Las Vegas, NV 89123 is currently listed for sale with an asking price of $370,000. This property was built in 1987 and has 2 bedrooms and 2 full baths with 1053 sq. ft. Thousand Oaks Drive is located in the Crystal Spgs R2 subdivision. Search Crystal Spgs R2 real estate on www.wardleyre.com today.