
BEDS3
BATHS3 full
SQUARE FEET1,781
MLS#2814590
STATUSActive
PROPERTY TYPEResidential - Single Family
SUBDIVISIONValley Vista Parcel 14
Property Description
BeautifullÑ? Remοdeled 3?Î?еdrοοm Î?ome on a SpacÑ?ouÑ? Corner Lot!Welcome home to this beautifully remodeled 3-bedroom, 3-bathroom residence featuring a 2-car garage and an oversized corner lot. Step inside to discover brand-new luxury vinyl plank flooring throughout the main living areas, with plush new carpet in all bedrooms.The stunning kitchen is designed for both everyday living and entertaining, featuring a large island, elegant quartz countertops, and stainless-steel appliances. The spacious primary suite is privately situated away from the other bedrooms and offers a generous walk-in closet. The primary bathroom features dual sinks and a large walk-in shower.A bedroom and full bathroom are conveniently located downstairs, making this home ideal for guests, a home office, or multi-generational living.The oversized backyard provides plenty of room to relax and entertain, complete with low-maintenance synthetic turf and a covered patio. Situated on a desirable corner lot, this completely remodeled home is move-in ready and an absolute must-see!
Property Features
Property Type: Residential - Single Family
Cooling: Central Air, Electric
Garage: 2 car attached
Heating: Central, Gas
Home Style: Two Story
Lot Size: 0.09 Acres
Roof Type: Tile
Stories: 2.0
Taxes: $3,904
Year Built: 2019
Amenities
BathroomonMainLevel
Bedroom on Main Level
Ceiling Fan(s)
ThreeQuarterBathonMainLevel
Window Treatments
Patio
Private Yard
Feature Descriptions
Appliances: Dryer, Dishwasher, Disposal, Gas Range, Microwave, Refrigerator, Washer
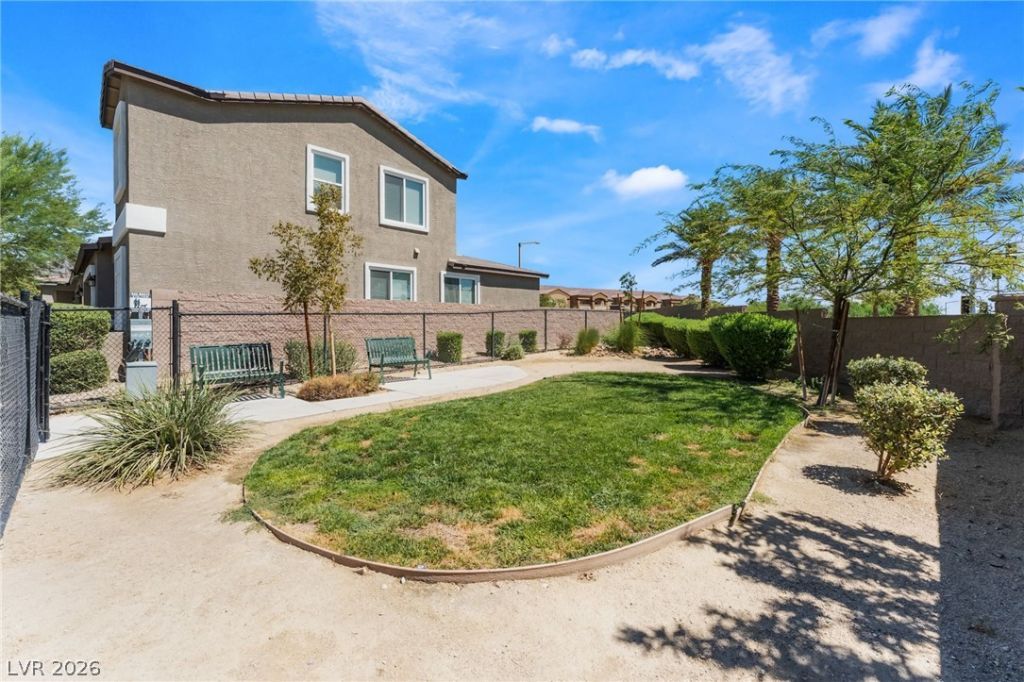
Association Amenities: Dog Park, Park
Fencimg: Block, Back Yard
Flooring: Carpet, Luxury Vinyl Plank
HOA Fee: 36/ Monthly
Laundry: Gas Dryer Hookup, Laundry Closet, Laundry Room
Lot: Corner Lot, Desert Landscaping, Landscaped, No Rear Neighbors, Synthetic Grass, Trees, < 1/4 Acre
Parcel#: 124-18-211-027
Parking: Attached, Finished Garage, Garage, Garage Door Opener, Inside Entrance, Open
Parking Notes: Attached, Finished Garage, Garage, Garage Door Opener
Patio/Porch: Patio
Sewer: Public Sewer
Special View Info: Mountain(s)
Utilities: Underground Utilities
Water: Public
Window: Blinds, Double Pane Windows
Room Sizes
Loft: 10 X 10
Living Room: 15 X 13
Dining Room: 12 X 12
Bedroom 3: 11 X 11
Bedroom 2: 12 X 11
Primary Bedroom: 16 X 15
Local Schools
High School: Shadow Ridge
Middle School: Saville Anthony
Elementary School: Heckethorn, Howard E.,Heckethorn, Howard
Listed By / Shown By
Listed By
Agency Name: LIFE Realty District
Agency Contact: (702) 306-3110
Agent Name: Justin Perry
Shown By
Agency Title: Wardley Real Estate
Agency Phone: 702-256-4900

Estimate Your Payment
Estimated Payment
$ 2,154.72 per month $1,699.60 Principal & Interest $325.33 Property Tax $129.79 Homeowner's Insurance
7604 Bandon Cliffs Street | MLS# 2814590
This single family home located at 7604 Bandon Cliffs Street , North Las Vegas, NV 89084 is currently listed for sale with an asking price of $445,000. This property was built in 2019 and has 3 bedrooms and 3 full baths with 1781 sq. ft. Bandon Cliffs Street is located in the Valley Vista Parcel 14 subdivision. Search Valley Vista Parcel 14 real estate on www.wardleyre.com today.