
BEDS3
BATHS2 full
SQUARE FEET1,134
MLS#2786873
STATUSActive
PROPERTY TYPEResidential - Single Family
SUBDIVISIONPlateau-Phase 2
Property Description
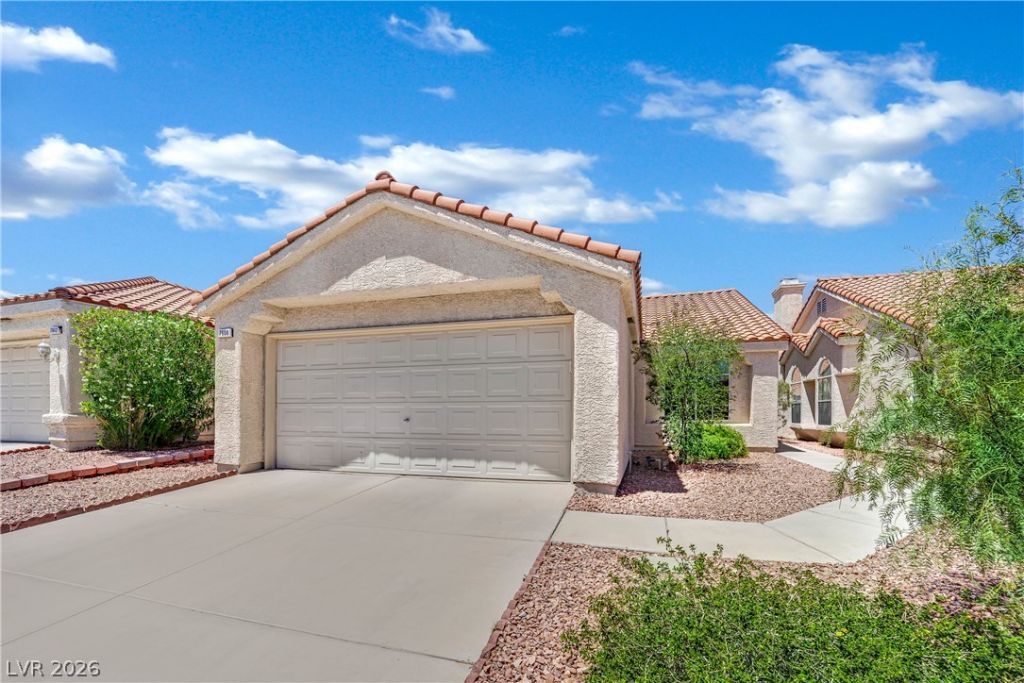
LOCATION, LOCATION, LOCATION! Welcome to this move-in ready 3-bedroom, 2-bathroom single-story home located in the established Plateau community of Summerlin North, one of Las Vegas' most desirable areas.This home features a comfortable open floor plan with NO carpet?easy-care laminate flooring in all bedrooms and tile flooring in the kitchen and bathrooms. The kitchen comes complete with all appliances included, making this home truly ready for its next owner. A new water heater installed in February 2026 adds extra value and peace of mind.Enjoy the beautiful, low-maintenance desert landscaping in the backyard, complete with a covered patio?perfect for relaxing or entertaining. The single-story layout offers convenience, functionality, and a great use of space.Located just minutes from parks, walking trails, shopping, dining, schools, Summerlin Parkway, and the 215 Beltway, this home offers easy access to everything Summerlin and Las Vegas have to offer. Low HOA dues make this property even more attractive for homeowners and investors looking for a turnkey opportunity in a high-demand market.Single-story homes in Summerlin North sell fast?schedule your private showing today!
Property Features
Property Type: Residential - Single Family
Cooling: Central Air, Electric
Fireplaces: 1
Garage: 2 car attached
Heating: Central, Gas
Home Style: One Story
Lot Size: 0.10 Acres
Roof Type: Tile
Stories: 1.0
Taxes: $2,120
Year Built: 1994
Amenities
Bedroom on Main Level
Primary Downstairs
Window Treatments
Private Yard
Feature Descriptions
Appliances: Dryer, Disposal, Gas Range, Microwave, Refrigerator, Washer
Days on Site: 62
Fencimg: Block, Back Yard
Fireplace: Family Room, Gas
Flooring: Carpet
HOA Fee: 74/ Monthly
Laundry: Gas Dryer Hookup, Main Level, Laundry Room
Lot: Desert Landscaping, Landscaped, < 1/4 Acre
Parcel#: 138-21-814-003
Parking: Attached, Garage, Private
Parking Notes: Attached, Garage, Private
Sewer: Public Sewer
Utilities: Underground Utilities
Water: Public
Window: Blinds
Room Sizes
Kitchen: 9 X 10
Living Room: 15 X 12
Dining Room: 9 X 10
Bedroom 2: 11 X 10
Primary Bedroom: 12 X 14
Local Schools
High School: Cimarron-Memorial
Middle School: Becker
Elementary School: Bryan, Richard H.,Bryan, Richard H.
Listed By / Shown By
Listed By
Agency Name: Signature Real Estate Group
Agency Contact: (702) 665-0104
Agent Name: Luz E. Rodriguez-Velandia
Shown By
Agency Title: Wardley Real Estate
Agency Phone: 702-256-4900

Estimate Your Payment
Estimated Payment
$ 1,821.06 per month $1,527.73 Principal & Interest $176.67 Property Tax $116.67 Homeowner's Insurance
7608 Haskell Flats Drive | MLS# 2786873
This single family home located at 7608 Haskell Flats Drive, Las Vegas, NV 89128 is currently listed for sale with an asking price of $400,000. This property was built in 1994 and has 3 bedrooms and 2 full baths with 1134 sq. ft. Haskell Flats Drive is located in the Plateau-Phase 2 subdivision. Search Plateau-Phase 2 real estate on www.wardleyre.com today.