
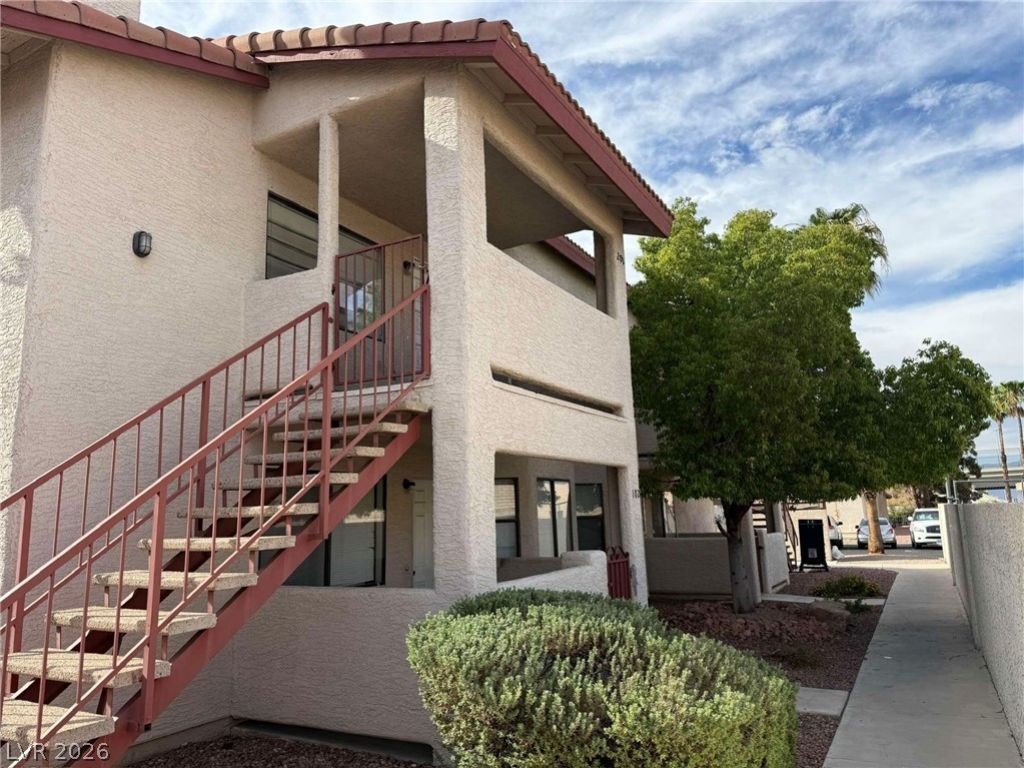
BEDS2
BATHS2 full
SQUARE FEET912
MLS#2821792
STATUS(Bank Owned) - Active
PROPERTY TYPEResidential - Condominium
SUBDIVISIONRedrock Spgs Condo Phase 2
Property Description
Welcome to this 2-bedroom, 2-bath condominium located in the Rock Springs community of Las Vegas. Situated on the second level, this approximately 912-square-foot unit offers a functional floor plan with comfortable living spaces and attractive updates throughout. The living room features a gas fireplace, while luxury vinyl flooring provides a clean, modern look. The kitchen includes quartz countertops, a breakfast bar, dining nook, microwave, dishwasher, and gas range, creating a practical space for everyday living and entertaining.The primary bedroom offers generous closet space and a private bath with a tub/shower combination. A second bedroom and full guest bath provide additional flexibility for guests, a home office, or everyday use. Step outside to the private balcony and enjoy additional outdoor living space.The community offers a pool, spa, guest parking, and mature landscaping, while the unit includes assigned covered parking. Conveniently located near shopping, dining, recreation, and major roadways.
Property Features
Property Type: Residential - Condominium
Cooling: Central Air, Electric
Fireplaces: 1
Heating: Central, Gas
Home Style: Two Story
Roof Type: Tile
Stories: 2.0
Taxes: $660
Year Built: 1986
Amenities
Balcony
Feature Descriptions
Appliances: Dishwasher, Disposal, Gas Range, Microwave
Association Amenities: Pool, Spa/Hot Tub
Community Features: Pool
Days on Site: 1
Exterior: Drywall
Fencimg: None
Fireplace: Gas, Living Room
Flooring: Luxury Vinyl Plank
HOA Fee: 300/ Monthly
Hot Tub: Yes
Laundry: Electric Dryer Hookup, Laundry Closet
Lot: Landscaped, None
Parcel#: 138-27-715-028
Parking: Assigned, Covered, Detached Carport, Guest
Parking Notes: Assigned, Covered, Detached Carport, Guest
Patio/Porch: Balcony
Pool: Community
Sewer: Public Sewer
Swimming Pool: Yes
Utilities: Underground Utilities
Water: Public
Room Sizes
Dining Room: 8 X 6
Living Room: 12 X 15
Bedroom 2: 12 X 11
Primary Bedroom: 12 X 13
Local Schools
High School: Cimarron-Memorial
Middle School: Becker
Elementary School: McMillian, James B.,McMillian, James B.
Listed By / Shown By
Listed By
Agency Name: Coldwell Banker Premier
Agency Contact: (702) 373-7799
Agent Name: Michael Moretti
Shown By
Agency Title: Wardley Real Estate
Agency Phone: 702-256-4900

Estimate Your Payment
Estimated Payment
$ 728.17 per month $625.41 Principal & Interest $55.00 Property Tax $47.76 Homeowner's Insurance
761 Rock Springs Drive , Unit 202 | MLS# 2821792
This condo located at 761 Rock Springs Drive , Unit 202, Las Vegas, NV 89128 is currently listed for sale with an asking price of $163,750. This property was built in 1986 and has 2 bedrooms and 2 full baths with 912 sq. ft. Rock Springs Drive , Unit 202 is located in the Redrock Spgs Condo Phase 2 subdivision. Search Redrock Spgs Condo Phase 2 real estate on www.wardleyre.com today.