
BEDS3
BATHS2 full 1 partial
SQUARE FEET2,140
MLS#2171175
STATUSActive
PROPERTY TYPEResidential - Townhouse
SUBDIVISIONOQUIRRH WEST
SCHOOLJordan
Property Description
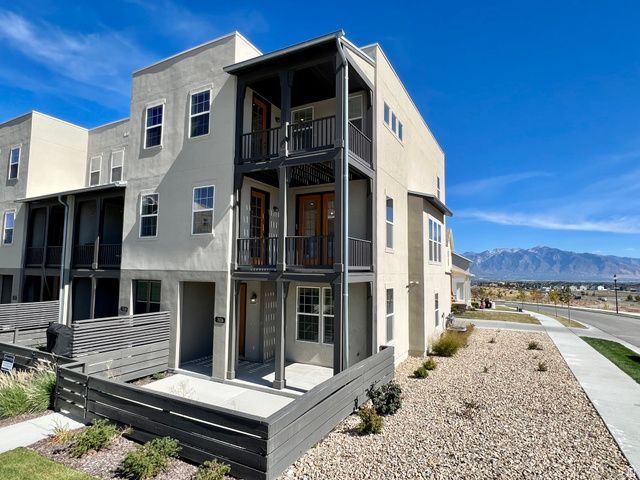
Rare opportunity to customize your own Townhome! This will be the last set of townhomes built in the desirable Oquirrh West community. Hurry in before construction starts to have the opportunity to attend design appointments in our state of the art design studio. Pick your own finishes and colors with help of professional interior designers. These aren't your average townhomes, boasting two large covered balconies and a covered front porch/patio area. These homes provide indoor/outdoor living at its finest. This spacious 2140 sq ft home offers plenty of space with the possibility of 4 bedrooms and 3.5 bathrooms. You will love the large great room that is designed for entertaining, plus a separate flex space perfect for an office or much more. Offering 9'-10' foot ceilings throughout and tons of natural light, and a convenient location. Contact this listing agent for an appointment to tour models.
Property Features
Property Type: Residential - Townhouse
Basement: Slab
Cooling: Central Air
Fenced: Yes
Garage: 2 car attached
Heating: Forced Air, Gas: Central, >= 95% efficiency
Home Style: Townhouse; Row-end
Lot Size: 0.07 Acres
Roof Type: Composition, Metal
Stories: 3.0
Year Built: 2026
Amenities
Bath: Primary
Closet: Walk-In
Den/Office
Disposal
Range: Gas
Range/Oven: Free Stdng.
Low VOC Finishes
Silestone Countertops
Video Door Bell(s)
Smart Thermostat(s)
Balcony
Deck; Covered
Double Pane Windows
Entry (Foyer)
Patio: Covered
Porch: Open
Feature Descriptions
Association Amenities: Biking Trails, Hiking Trails, Pets Permitted, Picnic Area, Snow Removal, Trash
Exterior: Composition, Stucco, Metal Siding
Flooring: Carpet
HOA Fee: 170/ Monthly
Laundry: Electric Dryer Hookup
Lot: Curb & Gutter, Fenced: Part, Road: Paved, Sidewalks, Sprinkler: Auto-Full, View: Mountain, Drip Irrigation: Auto-Full
Lot Dimensions: 0.0x0.0x0.0
Patio/Porch: Covered, Porch: Open
Sewer: Sewer: Connected
Special View Info: Mountain(s)
Topography: Curb & Gutter, Fenced: Part, Road: Paved, Sidewalks, Sprinkler: Auto-Full, Terrain, Flat, View: Mountain, Drip Irrigation: Auto-Full
Utilities: Natural Gas Connected, Electricity Connected, Sewer Connected, Water Connected
Water: Culinary
Window: None
Local Schools
High School: Copper Hills
School District: Jordan
Listed By / Shown By
Listed By
Agency Name: Holmes Homes Realty
Agency Phone: info@holmeshomes.com
Shown By
Agency Title: Wardley Real Estate
Agency Phone: 702-256-4900

Estimate Your Payment
Estimated Payment
$ 2,170.19 per month $2,016.22 Principal & Interest $0.00 Property Tax (data not provided by mls) $153.97 Homeowner's Insurance
7611 S New Sycamore Dr W, Unit 432 | MLS# 2171175
This townhouse located at 7611 S New Sycamore Dr W, Unit 432, West Jordan, UT 84081 is currently listed for sale with an asking price of $527,900. This property was built in 2026 and has 3 bedrooms and 2 full and 1 partial baths with 2140 sq. ft. S New Sycamore Dr W, Unit 432 is located in the OQUIRRH WEST subdivision within the Jordan school district. Search OQUIRRH WEST real estate on www.wardleyre.com today.