
BEDS4
BATHS2 full
SQUARE FEET2,148
MLS#2193337
STATUSActive
PROPERTY TYPEResidential - Townhouse
SUBDIVISIONOQUIRRH WEST
SCHOOLJordan
Property Description
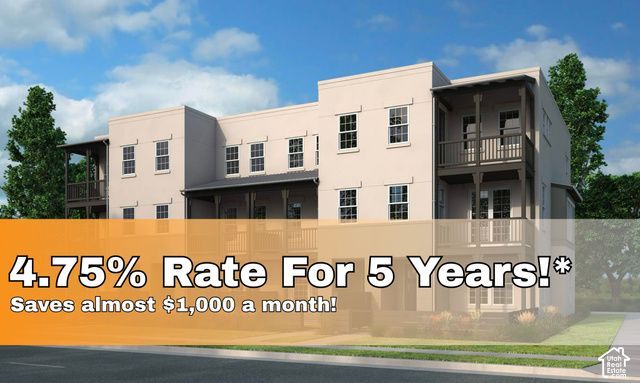
Welcome to Oquirrh West! Build your DREAM HOME in our top selling community of last year! This exceptional lot offers the perfect opportunity to build your dream townhome in a highly sought-after setting. This Spyglass floor plan is one of the most spacious and stunning homes on the market! Enjoy sweeping mountain views that provide a stunning backdrop year-round, along with the lifestyle and value that come with being part of one of our most desirable neighborhoods. A rare opportunity to secure a premier homesite in a community people continue to love. Come build your dream home! *PICTURES ARE OF A PREVIOUS HOME BUILD IN THE COMMUNITY* *INCENTIVE IS TIED TO OUR PREFERRED LENdER. RATE MAY VARY*
Property Features
Property Type: Residential - Townhouse
Basement: None
Cooling: Central Air
Fireplaces: 1
Garage: 2
Heating: Gas: Central
Home Style: Townhouse; Row-end
Lot Size: 0.07 Acres
Roof Type: Asphalt
Stories: 3.0
Year Built: 2027
Amenities
Closet: Walk-In
Den/Office
Disposal
Oven: Gas
Balcony
Deck; Covered
Patio: Covered
Patio: Open
Feature Descriptions
Association Amenities: Picnic Area, Pool, Snow Removal, Trash
Days on Site: 5
Exterior: Asphalt, Stucco
Flooring: Carpet, Laminate
HOA Fee: 170/ Monthly
Lot: Corner Lot, Sidewalks, Sprinkler: Auto-Full, View: Lake, View: Mountain, Drip Irrigation: Auto-Full
Lot Dimensions: 0.0x0.0x0.0
Parking: Built-In, Extra Length
Parking Notes: Built-In, Extra Length
Patio/Porch: Covered, Patio: Open
Sewer: Sewer: Connected, Sewer: Public
Special View Info: Lake, Mountain(s)
Topography: Corner Lot, Sidewalks, Sprinkler: Auto-Full, View: Lake, View: Mountain, Drip Irrigation: Auto-Full
Utilities: Natural Gas Connected, Electricity Connected, Sewer Connected, Sewer: Public, Water Connected
Water: Irrigation
Local Schools
High School: Copper Hills
School District: Jordan
Listed By / Shown By
Listed By
Agency Name: Holmes Homes Realty
Agency Phone: info@holmeshomes.com
Shown By
Agency Title: Wardley Real Estate
Agency Phone: 702-256-4900

Estimate Your Payment
Estimated Payment
$ 2,241.32 per month $2,082.30 Principal & Interest $0.00 Property Tax (data not provided by mls) $159.02 Homeowner's Insurance
7611 S New Sycamore Dr W, Unit 432 | MLS# 2193337
This townhouse located at 7611 S New Sycamore Dr W, Unit 432, West Jordan, UT 84081 is currently listed for sale with an asking price of $545,201. This property was built in 2027 and has 4 bedrooms and 2 full baths with 2148 sq. ft. S New Sycamore Dr W, Unit 432 is located in the OQUIRRH WEST subdivision within the Jordan school district. Search OQUIRRH WEST real estate on www.wardleyre.com today.