
BEDS4
BATHS2 full 1 partial
SQUARE FEET3,016
MLS#2160739
STATUSUnder Contract
PROPERTY TYPEResidential - Single Family
SUBDIVISIONSIENNA HILLS
SCHOOLJordan
Property Description
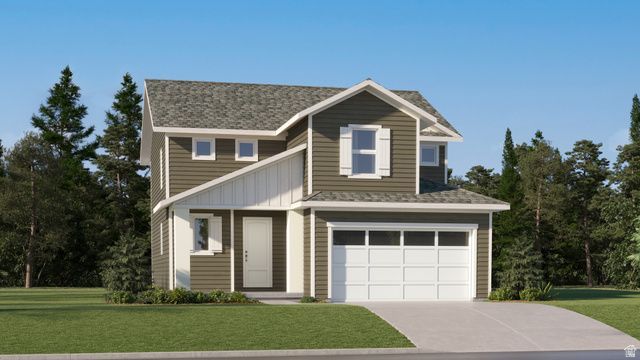
Sienna Hills - 326 - Pinnacle. Up to $15,000 in closing costs when financing through our preferred lender! Estimated completion in August. This home includes 4 bedrooms and 2.5 bathrooms. The main floor offers a family room, mudroom, dining area and a kitchen that boasts white cabinets and motion gray quartz countertops with a full unfinished daylight basement. Upstairs has four bedrooms, including the luxurious owner's suite with walk-in closet, a convenient laundry room, and master bath suite. Square footage figures are provided as a courtesy estimate only and were obtained from builder. Buyer is advised to obtain an independent measurement. Interior photos are of same style of home but not actual home. Rendering is for illustrative purposes only.
Property Features
Property Type: Residential - Single Family
Basement: Daylight, Full
Basement: Yes
Cooling: Central Air
Garage: 2 car attached
Heating: Forced Air, Gas: Central, >= 95% efficiency
Home Style: Stories: 2
Lot Size: 0.09 Acres
Roof Type: Asphalt
Stories: 3.0
Taxes: $1
Year Built: 2026
Amenities
Closet: Walk-In
Disposal
Range: Gas
Low VOC Finishes
Double Pane Windows
Feature Descriptions
Appliances: Microwave
Association Amenities: Clubhouse, Pool, Snow Removal
Community Features: Clubhouse
Days on Site: 59
Exterior: Asphalt, Composition
Flooring: Carpet
HOA Fee: 144/ Monthly
Laundry: Electric Dryer Hookup
Lot: Curb & Gutter, Sprinkler: Auto-Part, Drip Irrigation: Auto-Part
Lot Dimensions: 0.0x0.0x0.0
Parcel#: 20-26-331-326
Sewer: Sewer: Connected
Topography: Curb & Gutter, Sprinkler: Auto-Part, Drip Irrigation: Auto-Part
Utilities: Natural Gas Connected, Electricity Connected, Sewer Connected, Water Connected
Water: Culinary
Window: None
Local Schools
High School: Copper Hills
Middle School: West Hills
Elementary School: Falcon Ridge
School District: Jordan
Listed By / Shown By
Listed By
Agency Name: Lennar Homes of Utah, LLC
Agency Phone: 801-960-2751
Shown By
Agency Title: Wardley Real Estate
Agency Phone: 702-256-4900

Estimate Your Payment
Estimated Payment
$ 2,425.16 per month $2,253.02 Principal & Interest $0.08 Property Tax $172.05 Homeowner's Insurance
7613 S Graphite Dr W, Unit 326 | MLS# 2160739
This single family home located at 7613 S Graphite Dr W, Unit 326, West Jordan, UT 84081 is currently listed for sale with an asking price of $589,900. This property was built in 2026 and has 4 bedrooms and 2 full and 1 partial baths with 3016 sq. ft. S Graphite Dr W, Unit 326 is located in the SIENNA HILLS subdivision within the Jordan school district. Search SIENNA HILLS real estate on www.wardleyre.com today.