
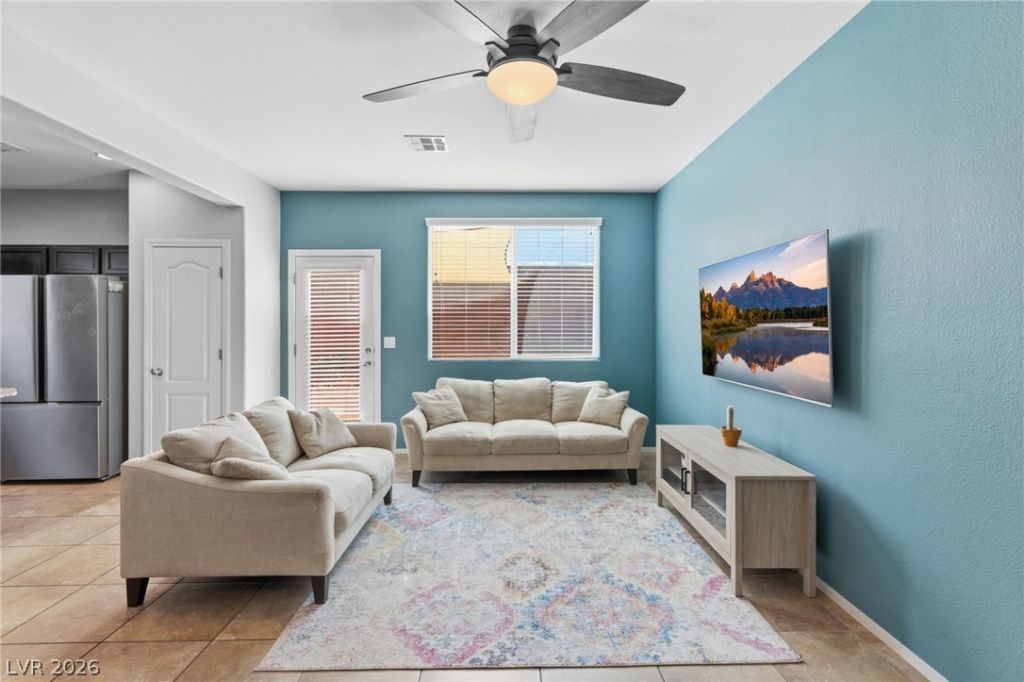
BEDS3
BATHS2 full 1 partial
SQUARE FEET1,930
MLS#2828113
STATUSActive
PROPERTY TYPEResidential - Single Family
SUBDIVISIONBeazer At Cliffs Edge Pod 205
Property Description
**2.375% VA Assumable Loan** Take advantage of this amazing offer while you can! You do not need to be a veteran or have military service to qualify for this VA loan assumption. Buy today at rate no longer available on the traditional market! This amazing 3 bedroom with a generous loft home backs up to the edge of the desert offering breathtaking mountain views and you are just steps away from scenic hikes and breathtaking vistas. There are also amazing parks, pickleball & tennis courts, a dog park, and a playground all within this masterplan community. you are a short drive away from Mt. Charleston and Red Rock Conservation area. Convenient to shopping and the Las Vegas Strip this property has it all and at a value that you won't find with any of the competition!
Property Features
Property Type: Residential - Single Family
Cooling: Central Air, Electric
Garage: 2
Heating: Central, Gas
Home Style: Two Story
Lot Size: 0.08 Acres
Roof Type: Tile
Stories: 2.0
Taxes: $2,292
Year Built: 2013
Amenities
Bathroom on Main Level
Ceiling Fan(s)
Half Bath on Main Level
Window Treatments
Balcony
Irrigation Sprinklers
Feature Descriptions
Appliances: Dryer, Dishwasher, Disposal, Gas Range, Microwave, Refrigerator, Washer
Association Amenities: Dog Park, Jogging Path, Playground, Pickleball, Park, Tennis Court(s)
Days on Site: 2
Fencimg: Block, Back Yard
Flooring: Carpet, Tile
HOA Fee: 150/ Quarterly
Laundry: Gas Dryer Hookup, Main Level
Lot: Desert Landscaping, Sprinklers In Rear, Sprinklers In Front, Landscaped, Sprinklers Timer, Trees, < 1/4 Acre
Parcel#: 126-13-212-114
Parking: Detached, Garage, Private
Parking Notes: Detached, Garage, Private
Patio/Porch: Balcony
Sewer: Public Sewer
Special View Info: Mountain(s)
Utilities: Underground Utilities
Water: Public
Window: Blinds, Double Pane Windows
Room Sizes
Bedroom 3: 12 X 10
Bedroom 2: 12 X 10
Primary Bedroom: 15 X 15
Local Schools
High School: Arbor View
Middle School: Escobedo Edmundo
Elementary School: Bozarth, Henry & Evelyn,Bozarth, Henry &
Listed By / Shown By
Listed By
Agency Name: Sphere Real Estate
Agency Contact: (702) 461-5119
Agent Name: Andrew Enk
Shown By
Agency Title: Wardley Real Estate
Agency Phone: 702-256-4900

Estimate Your Payment
Estimated Payment
$ 1,938.17 per month $1,623.21 Principal & Interest $191.00 Property Tax $123.96 Homeowner's Insurance
7619 Ashby Gate Street | MLS# 2828113
This single family home located at 7619 Ashby Gate Street, Las Vegas, NV 89166 is currently listed for sale with an asking price of $425,000. This property was built in 2013 and has 3 bedrooms and 2 full and 1 partial baths with 1930 sq. ft. Ashby Gate Street is located in the Beazer At Cliffs Edge Pod 205 subdivision. Search Beazer At Cliffs Edge Pod 205 real estate on www.wardleyre.com today.