
BEDS4
BATHS2 full
SQUARE FEET1,892
MLS#2806233
STATUSPending
PROPERTY TYPEResidential - Single Family
SUBDIVISIONParadise #4 Lewis Homes
Property Description
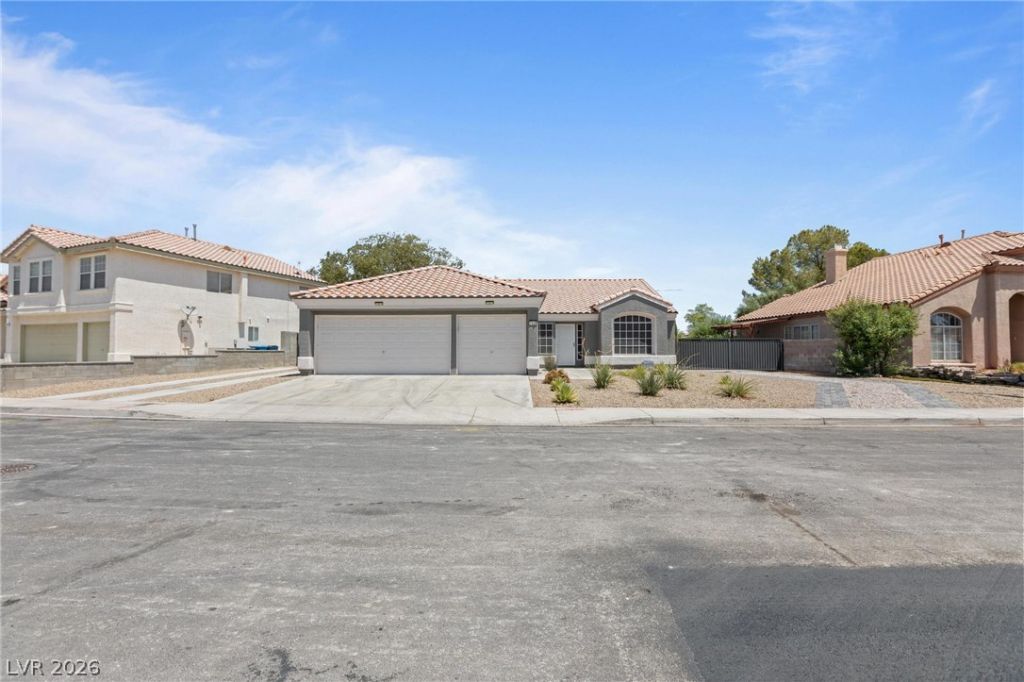
Hard to find 4 b?dro?m singl? ??t?r?? w??th ??O HOA , 3 car garag? and D??UBLE RV parking**Immaculate and move-in ready**Separate living, dining and family rooms*All appliances included* Kitchen has center island & nook area* Upgraded travertine & luxury vinyl planking flooring t/o*ceiling fans*fireplace**Large pool-sized backyard with covered patio, solar screens & storage shed* Extra room on both sides of the backyard*A must see*
Property Features
Property Type: Residential - Single Family
Cooling: Central Air, Electric
Fireplaces: 1
Garage: 3 car attached
Heating: Central, Gas
Home Style: One Story
Lot Size: 0.19 Acres
Roof Type: Tile
Stories: 1.0
Taxes: $2,901
Year Built: 1992
Amenities
Bedroom on Main Level
Primary Downstairs
Window Treatments
Barbecue
Feature Descriptions
Appliances: Built-In Gas Oven, Dryer, Dishwasher, Gas Cooktop, Disposal, Microwave, Refrigerator, Washer
Association Amenities: None
Days on Site: 20
Fencimg: Block, Back Yard
Fireplace: Gas, Living Room
Flooring: Carpet, Ceramic Tile
Laundry: Electric Dryer Hookup, Gas Dryer Hookup, Laundry Room
Lot: Desert Landscaping, Landscaped, < 1/4 Acre
Parcel#: 177-10-213-040
Parking: Attached, Garage, Garage Door Opener, Inside Entrance, Private, RV Access/Parking, RV Paved
Parking Notes: Attached, Garage, Garage Door Opener, Inside Entrance
Sewer: Public Sewer
Water: Public
Window: Blinds, Double Pane Windows
Room Sizes
Bedroom 4: 11 X 10
Bedroom 3: 11 X 10
Bedroom 2: 12 X 11
Primary Bedroom: 16 X 15
Local Schools
High School: Silverado
Middle School: Schofield Jack Lund
Elementary School: Hill, Charlotte,Hill, Charlotte
Listed By / Shown By
Listed By
Agency Name: BHHS Nevada Properties
Agency Contact: (702) 493-8000
Agent Name: Mark A. Weinberg
Shown By
Agency Title: Wardley Real Estate
Agency Phone: 702-256-4900

Estimate Your Payment
Estimated Payment
$ 2,461.27 per month $2,062.05 Principal & Interest $241.75 Property Tax $157.47 Homeowner's Insurance
7620 Hartwell Drive | MLS# 2806233
This single family home located at 7620 Hartwell Drive, Las Vegas, NV 89123 is currently listed for sale with an asking price of $539,900. This property was built in 1992 and has 4 bedrooms and 2 full baths with 1892 sq. ft. Hartwell Drive is located in the Paradise #4 Lewis Homes subdivision. Search Paradise #4 Lewis Homes real estate on www.wardleyre.com today.