
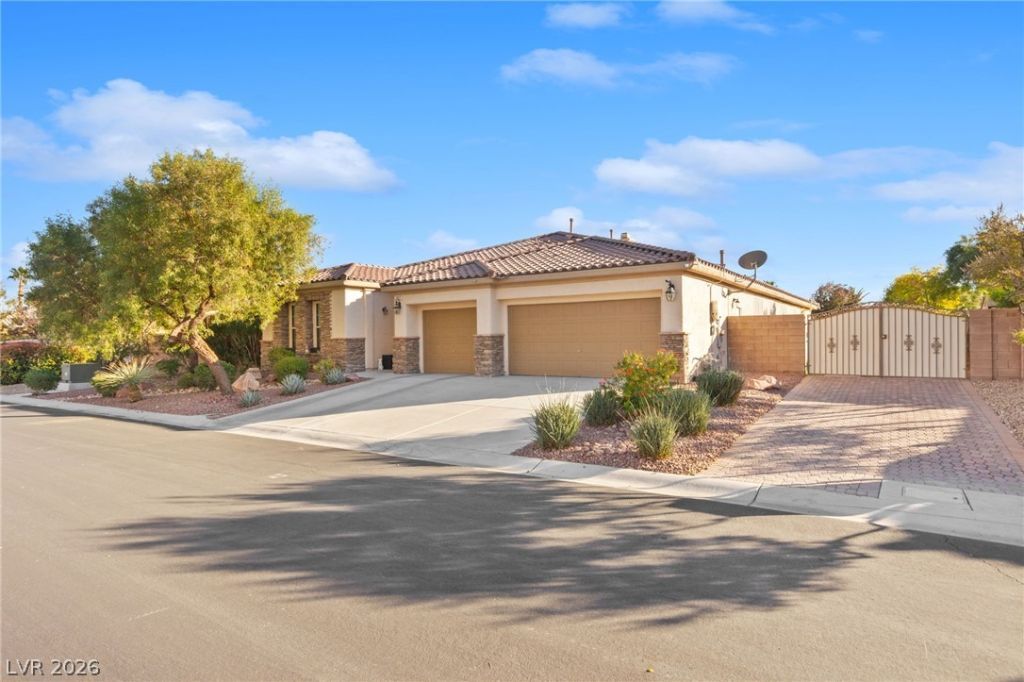
BEDS4
BATHS3 full 1 partial
SQUARE FEET3,045
MLS#2833702
STATUSActive
PROPERTY TYPEResidential - Single Family
SUBDIVISIONTimber Ridge
Property Description
Experience exceptional single-story living in this beautifully upgraded 3,045 sq. ft. home situated on a generous lot with RV parking and a 3-car garage. Travertine flooring extends throughout the home with no carpet. The spacious floor plan offers a welcoming living room with fireplace, formal dining area, and an inviting kitchen featuring granite countertops, breakfast nook, and walk-in pantry. Two FULLY PAID-OFF solar systems provide added efficiency! Recent upgrades include a NEW HVAC system, updated kitchen appliances with 5-year warranties, fresh interior paint, and whole-home water filtration. Step outside to your own backyard oasis featuring a saltwater pool, heated spa, gazebo, putting green, premium artificial turf, heat-resistant pool decking, and motorized sun shades. A charming front courtyard with an electric canopy and mature fruit and nut trees, including apricot, fig, almond, peach, and pomegranate, add to the property's appeal. Additional features include Vivint security, an oversized laundry room, and an epoxy-coated 3-car garage complete with storage shelving. This thoughtfully upgraded property offers an incredible combination of indoor comfort and outdoor entertainment!
Property Features
Property Type: Residential - Single Family
Cooling: Central Air, Electric
Fireplaces: 1
Garage: 3
Heating: Central, Gas
Home Style: One Story
Lot Size: 0.30 Acres
Roof Type: Tile
Stories: 1.0
Taxes: $4,336
Year Built: 2004
Amenities
Bathroom on Main Level
Bedroom on Main Level
Ceiling Fan(s)
Primary Downstairs
Window Treatments
Porch
Feature Descriptions
Appliances: Built-In Gas Oven, Electric Cooktop, Microwave
Association Amenities: Gated
Fencimg: Block, Back Yard
Fireplace: Gas, Living Room
Flooring: Tile
HOA Fee: 400/ Quarterly
Laundry: Gas Dryer Hookup, Main Level, Laundry Room
Lot: 1/4 to 1 Acre Lot, Desert Landscaping, Landscaped
Parcel#: 138-04-512-019
Parking: Attached, Epoxy Flooring, Garage, Inside Entrance, Private, RV Gated, RV Access/Parking, RV Paved, Shelves
Parking Notes: Attached, Epoxy Flooring, Garage, Inside Entrance, Pri
Patio/Porch: Porch
Pool: In Ground, Private, Pool/Spa Combo, Salt Water, Waterfall
Sewer: Public Sewer
Spa: Yes
Spa: In Ground
Swimming Pool: Yes
Utilities: Underground Utilities
Water: Public
Window: Plantation Shutters
Room Sizes
Family Room: 15 X 20
Bedroom 4: 12 X 11
Bedroom 3: 12 X 12
Bedroom 2: 16 X 12
Primary Bedroom: 15 X 24
Local Schools
High School: Centennial
Middle School: Leavitt Justice Myron E
Elementary School: Deskin, Ruthe,Deskin, Ruthe
Listed By / Shown By
Listed By
Agency Name: Huntington & Ellis, A Real Est
Agency Contact: (702) 514-6634
Agent Name: Craig Tann
Shown By
Agency Title: Wardley Real Estate
Agency Phone: 702-256-4900

Estimate Your Payment
Estimated Payment
$ 4,205.11 per month $3,571.07 Principal & Interest $361.33 Property Tax $272.71 Homeowner's Insurance
7627 Lumberjack Avenue | MLS# 2833702
This single family home located at 7627 Lumberjack Avenue , Las Vegas, NV 89129 is currently listed for sale with an asking price of $934,999. This property was built in 2004 and has 4 bedrooms and 3 full and 1 partial baths with 3045 sq. ft. Lumberjack Avenue is located in the Timber Ridge subdivision. Search Timber Ridge real estate on www.wardleyre.com today.