
BEDS4
BATHS2 full 1 partial
SQUARE FEET2,663
MLS#2807495
STATUSPending
PROPERTY TYPEResidential - Single Family
SUBDIVISIONColeman Homes At Desert Shores
Property Description
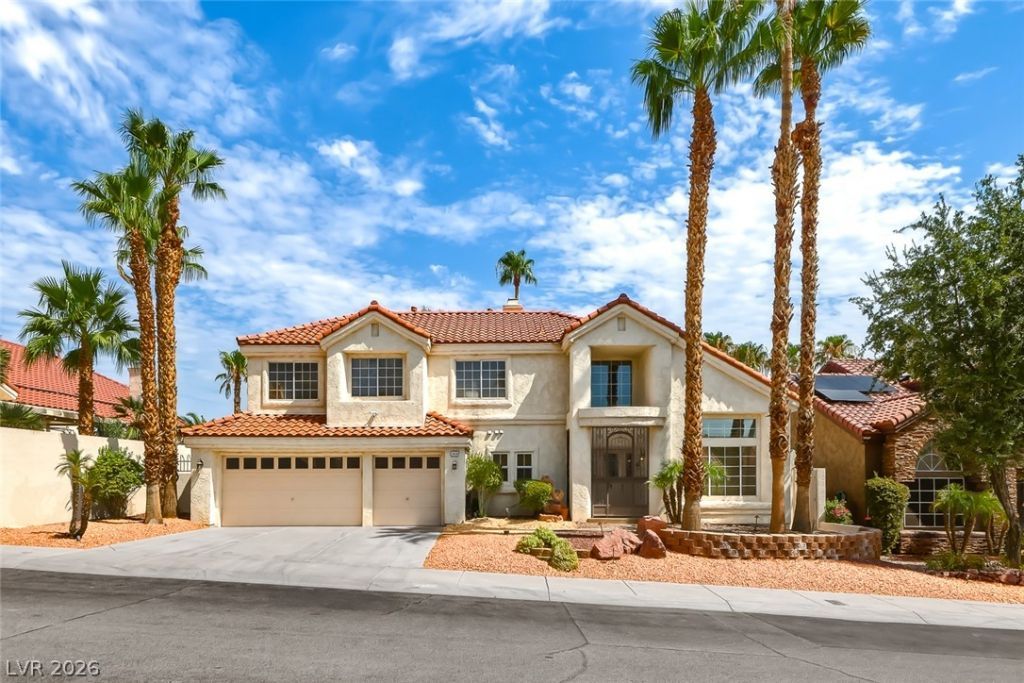
DESERT ??H??RES ?????V????G ??? ITS BEST! Th??s w?ll-maintained 4-bedroom, 3-bathroom home is ideally located in one of Las Vegas' most desirable communities, renowned for its scenic lakes and walking paths. The home features a 3-car garage, private pool and spa, and all appliances included. Well-maintained. The thoughtfully designed floor plan offers comfortable everyday living and effortless entertaining, with a convenient downstairs primary bedroom and upstairs loft providing flexible space for a home office, media room, play area, or additional living space. Step outside to your private backyard oasis, complete with a pool and spa, mature trees, and low-maintenance landscaping?perfect for relaxing, entertaining, or enjoying Las Vegas' beautiful weather. Located in the established Desert Shores community, residents enjoy a desirable combination of neighborhood amenities, scenic surroundings, and convenient access to shopping, dining, and entertainment.
Property Features
Property Type: Residential - Single Family
Cooling: Central Air, Electric
Fireplaces: 2
Garage: 3 car attached
Heating: Central, Gas
Home Style: Two Story
Lot Size: 0.17 Acres
Roof Type: Pitched, Tile
Stories: 2.0
Taxes: $3,901
Year Built: 1992
Amenities
BathroomonMainLevel
Bedroom on Main Level
Ceiling Fan(s)
Full Bath on Main Level
Primary Downstairs
Window Treatments
Central Vacuum
Barbecue
Patio
Private Yard
Feature Descriptions
Appliances: Built-In Gas Oven, Dryer, Dishwasher, Gas Cooktop, Disposal, Microwave, Refrigerator, Water Softener Owned, Washer
Association Amenities: Basketball Court, Clubhouse
Days on Site: 20
Fencimg: Block, Back Yard
Fireplace: Bedroom, Gas, Living Room
Flooring: Carpet, Ceramic Tile
HOA Fee: 115/ Monthly
Laundry: Cabinets, Gas Dryer Hookup, Main Level, Laundry Room, Sink
Lot: Desert Landscaping, Landscaped, Synthetic Grass, Trees, < 1/4 Acre
Parcel#: 138-16-814-046
Parking: Attached, Garage, Garage Door Opener, Private, Shelves, Storage
Parking Notes: Attached, Garage, Garage Door Opener, Private, Shelves
Patio/Porch: Covered, Patio
Pool: In Ground, Private, Pool/Spa Combo, Waterfall
Sewer: Public Sewer
Spa: In Ground
Spa: Yes
Swimming Pool: Yes
Utilities: Underground Utilities
Water: Public
Window: Plantation Shutters
Room Sizes
Primary Bedroom: 21 X 16
Bedroom 4: 12 X 10
Bedroom 3: 12 X 10
Bedroom 2: 12 X 10
Local Schools
High School: Cimarron-Memorial
Middle School: Becker
Elementary School: Eisenberg, Dorothy,Kahre, Marc
Listed By / Shown By
Listed By
Agency Name: Centurion Management Services
Agency Contact: (702) 296-7460
Agent Name: Paul Plotnick
Shown By
Agency Title: Wardley Real Estate
Agency Phone: 702-256-4900

Estimate Your Payment
Estimated Payment
$ 2,955.71 per month $2,443.98 Principal & Interest $325.08 Property Tax $186.64 Homeowner's Insurance
7628 Belmondo Lane | MLS# 2807495
This single family home located at 7628 Belmondo Lane, Las Vegas, NV 89128 is currently listed for sale with an asking price of $639,900. This property was built in 1992 and has 4 bedrooms and 2 full and 1 partial baths with 2663 sq. ft. Belmondo Lane is located in the Coleman Homes At Desert Shores subdivision. Search Coleman Homes At Desert Shores real estate on www.wardleyre.com today.