
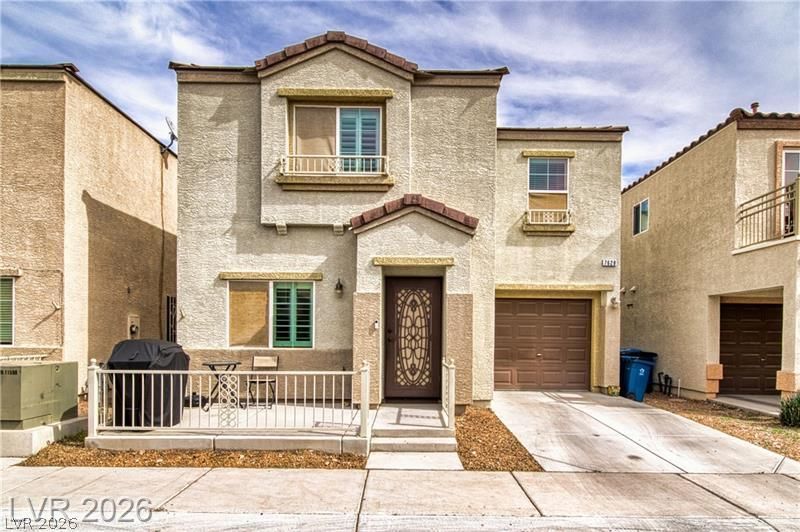
BEDS2
BATHS2 full 1 partial
SQUARE FEET1,205
MLS#2804932
STATUSActive
PROPERTY TYPEResidential - Single Family
SUBDIVISIONAstoria At Town Center-North
Property Description
Welcome home to this beautiful 2-bedroom, 2.5-bath home featuring a spacious loft that offers endless possibilities as a home office, media room, or additional living space. The open-concept floor plan creates a bright and inviting atmosphere, perfect for everyday living and entertaining. The well-appointed kitchen flows seamlessly into the dining and living areas, while both bedrooms offer comfort and privacy. The primary suite features an en-suite bath and generous closet space. Located in a highly desirable neighborhood, residents enjoy access to sparkling community pools, playgrounds, walking paths, and beautifully maintained common areas. Conveniently located near shopping, dining, schools, and parks, this home combines comfort, style, and an outstanding community lifestyle. Don't miss the opportunity to make this wonderful home yours!
Property Features
Property Type: Residential - Single Family
Cooling: Central Air, Electric
Garage: 1
Heating: Central, Gas
Home Style: Two Story
Lot Size: 0.04 Acres
Roof Type: Tile
Stories: 2.0
Taxes: $1,261
Year Built: 2007
Amenities
Ceiling Fan(s)
Pot Rack
Window Treatments
Porch
Feature Descriptions
Appliances: Dryer, Dishwasher, Disposal, Gas Range, Microwave, Refrigerator, Washer
Association Amenities: Playground, Park, Pool
Community Features: Pool
Days on Site: 57
Exterior: Frame, Stucco
Fencimg: None
Flooring: Carpet, Tile
HOA Fee: 112/ Monthly
Laundry: Gas Dryer Hookup, Laundry Closet, Main Level
Lot: Desert Landscaping, Landscaped, < 1/4 Acre
Parcel#: 125-17-211-269
Parking: Attached, Garage, Garage Door Opener, Private
Parking Notes: Attached, Garage, Garage Door Opener, Private
Patio/Porch: Porch
Pool: Community
Sewer: Public Sewer
Swimming Pool: Yes
Utilities: Underground Utilities
Water: Public
Window: Double Pane Windows, Plantation Shutters, Window Treatments
Room Sizes
Living Room: 16 X 15
Bedroom 2: 11 X 10
Primary Bedroom: 14 X 15
Local Schools
High School: Arbor View
Middle School: Escobedo Edmundo
Elementary School: Thompson, Sandra Lee,Thompson, Sandra Le
Listed By / Shown By
Listed By
Agency Name: Lisa Bond Real Estate LLC
Agency Contact: (702) 428-1058
Agent Name: Teri Lewis
Shown By
Agency Title: Wardley Real Estate
Agency Phone: 702-256-4900

Estimate Your Payment
Estimated Payment
$ 1,379.49 per month $1,183.99 Principal & Interest $105.08 Property Tax $90.42 Homeowner's Insurance
7628 Calico Fields Street | MLS# 2804932
This single family home located at 7628 Calico Fields Street, Las Vegas, NV 89149 is currently listed for sale with an asking price of $310,000. This property was built in 2007 and has 2 bedrooms and 2 full and 1 partial baths with 1205 sq. ft. Calico Fields Street is located in the Astoria At Town Center-North subdivision. Search Astoria At Town Center-North real estate on www.wardleyre.com today.