
BEDS5
BATHS4 full
SQUARE FEET4,961
MLS#2828826
STATUS(Bank Owned) - Active
PROPERTY TYPEResidential - Single Family
SUBDIVISIONPinnacle Peaks-Torrey Pines Northwest
Property Description
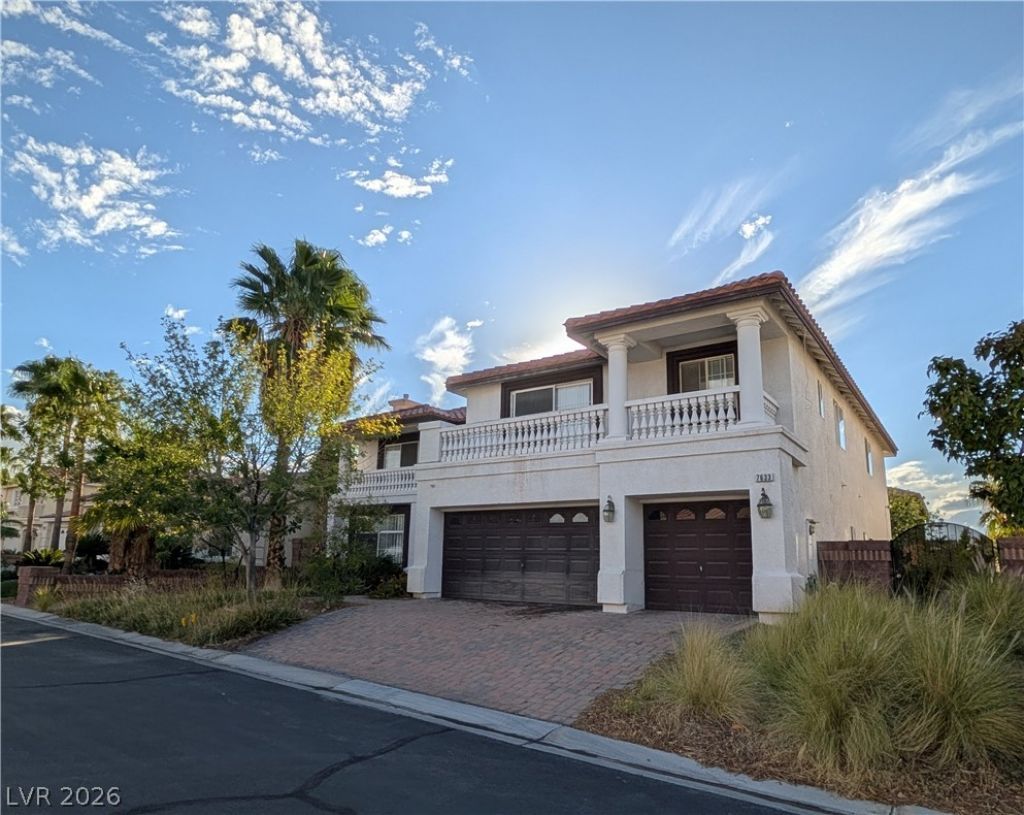
Nestled within the gated and quiet Pinnacle Peaks community in Southwest, this stunning tri-level residence combines luxury, privacy, and an unbeatable location just minutes from the Strip, major shopping centers, top-rated dining, and parks. Featuring 5 spacious bedrooms, 4 bathrooms, a 3-car garage, and a basement. Upon entry, you are greeted by a grand foyer with soaring vaulted ceilings, a striking chandelier, a sweeping spiral staircase, and elegant stone veneer accent walls. Ceramic tile and luxury vinyl plank flooring flow effortlessly throughout the open layout. The gourmet kitchen is designed for effortless entertaining, boasting double ovens, gorgeous marble and granite countertops, a tray ceiling with recessed lighting, a cozy tiled fireplace, and a separate wet bar with seating. The basement adds incredible versatility, making it ideal for professional music studios, a media room, game space, or the ultimate entertainment lounge. Schedule your private tour today! This home offers the advantage of immediate equity through its below-market pricing.
Property Features
Property Type: Residential - Single Family
Cooling: Central Air, Electric,2 Units
Fireplaces: 2
Garage: 3
Heating: Central, Gas, Multiple Heating Units
Home Style: Two Story
Lot Size: 0.22 Acres
Roof Type: Tile
Stories: 2.0
Taxes: $6,771
Year Built: 2003
Amenities
Bathroom on Main Level
Bedroom on Main Level
Ceiling Fan(s)
Full Bath on Main Level
Window Treatments
Balcony
Patio
Private Yard
Feature Descriptions
Appliances: Built-In Gas Oven, Double Oven, Dishwasher, Gas Cooktop, Disposal, Refrigerator
Association Amenities: Gated
Exterior: Frame, Stucco
Fencimg: Block, Back Yard
Fireplace: Family Room, Living Room, Multi-Sided
Flooring: Laminate, Luxury Vinyl Plank, Marble
HOA Fee: 75/ Monthly
Laundry: Cabinets, Gas Dryer Hookup, Laundry Closet, Main Level, Laundry Room, Sink
Lot: Fruit Trees, Sprinklers In Rear, Sprinklers In Front, Landscaped, < 1/4 Acre
Parcel#: 176-11-210-174
Parking: Attached, Finished Garage, Garage, Garage Door Opener, Private
Parking Notes: Attached, Finished Garage, Garage, Garage Door Opener
Patio/Porch: Balcony, Covered, Patio
Sewer: Public Sewer
Utilities: Underground Utilities
Water: Public
Window: Blinds, Double Pane Windows, Drapes
Room Sizes
Den: 15 X 15
Family Room: 17 X 17
Living Room: 19 X 15
Bedroom 5: 12 X 15
Bedroom 4: 14 X 15
Bedroom 3: 14 X 15
Bedroom 2: 13 X 15
Primary Bedroom: 18 X 22
Local Schools
High School: Sierra Vista High
Middle School: Canarelli Lawrence & Heidi
Elementary School: Alamo, Tony,Alamo, Tony
Listed By / Shown By
Listed By
Agency Name: United Realty Group
Agency Contact: 702-586-0032
Agent Name: Kaijun Nolan
Shown By
Agency Title: Wardley Real Estate
Agency Phone: 702-256-4900

Estimate Your Payment
Estimated Payment
$ 3,647.49 per month $2,864.49 Principal & Interest $564.25 Property Tax $218.75 Homeowner's Insurance
7633 Calm Passage Court | MLS# 2828826
This single family home located at 7633 Calm Passage Court , Las Vegas, NV 89139 is currently listed for sale with an asking price of $750,000. This property was built in 2003 and has 5 bedrooms and 4 full baths with 4961 sq. ft. Calm Passage Court is located in the Pinnacle Peaks-Torrey Pines Northwest subdivision. Search Pinnacle Peaks-Torrey Pines Northwest real estate on www.wardleyre.com today.