
BEDS3
BATHS2 full
SQUARE FEET1,594
MLS#2804091
STATUSActive
PROPERTY TYPEResidential - Single Family
SUBDIVISIONLynbrook
Property Description
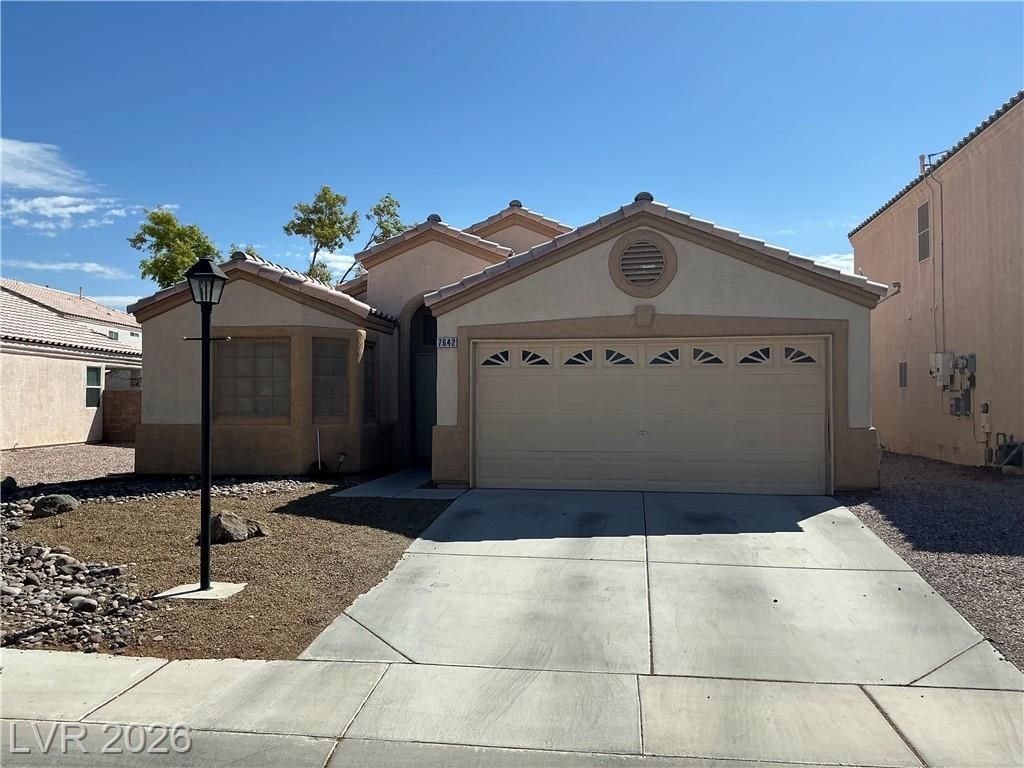
Located in the gated Lynbrook community of Northwest Las Vegas, this single-story home offers a comfortable blend of style, functionality, and convenience. Vaulted ceilings, abundant natural light, and ceramic tile flooring throughout create an open, welcoming feel.The spacious kitchen features generous counter space, a breakfast bar, pantry, recessed lighting, and abundant cabinetry with convenient pull-out shelving. The open layout connects the kitchen, dining area, and great room, making everyday living and entertaining easy.The primary suite includes a walk-in closet, dual sinks, a soaking tub, and a separate shower. Two additional bedrooms offer flexibility for guests, a home office, or hobbies.Dishwasher, garbage disposal, washer, dryer, custom drapes, all window treatments, and TV wall mounts are included. Refrigerator, stove, microwave, TVs, and fish tank do not convey.Enjoy a low-maintenance backyard with a cobblestone patio, plus a 2-car garage with built-in cabinets, dual-pane windows, and solar screens. Conveniently located near parks, shopping, dining, and the 215 Beltway. HOA dues are $80 per month.
Property Features
Property Type: Residential - Single Family
Cooling: Central Air, Electric
Garage: 2
Heating: Central, Gas
Home Style: One Story
Lot Size: 0.13 Acres
Roof Type: Tile
Stories: 1.0
Taxes: $2,114
Year Built: 2001
Amenities
Bathroom on Main Level
Bedroom on Main Level
Ceiling Fan(s)
Full Bath on Main Level
Primary Downstairs
Window Treatments
Patio
Feature Descriptions
Appliances: Dryer, Dishwasher, ENERGY STAR Qualified Appliances, Disposal, Gas Range, Microwave, Refrigerator, Water Heater, Washer
Association Amenities: Gated, Park
Days on Site: 109
Fencimg: Block, Brick, Back Yard
Flooring: Ceramic Tile, Tile
HOA Fee: 80/ Monthly
Laundry: Gas Dryer Hookup, Main Level, Laundry Room
Lot: Desert Landscaping, Landscaped, Rocks, < 1/4 Acre
Parcel#: 125-13-613-010
Parking: Attached, Finished Garage, Garage, Inside Entrance, Private, Shelves
Parking Notes: Attached, Finished Garage, Garage, Inside Entrance, Pr
Patio/Porch: Patio
Sewer: Public Sewer
Utilities: Cable Available, Underground Utilities
Water: Public
Window: Blinds, Double Pane Windows, Drapes, Tinted Windows, Window Treatments
Room Sizes
Dining Room: 10 X 8
Great Room: 18 X 18
Bedroom 3: 11 X 10
Bedroom 2: 11 X 10
Primary Bedroom: 16 X 15
Local Schools
High School: Shadow Ridge
Middle School: Saville Anthony
Elementary School: Heckethorn, Howard E.,Heckethorn, Howard
Listed By / Shown By
Listed By
Agency Name: First Mutual Realty Group
Agency Contact: 702-749-0555
Agent Name: Steven Lockhart
Shown By
Agency Title: Wardley Real Estate
Agency Phone: 702-256-4900

Estimate Your Payment
Estimated Payment
$ 1,861.26 per month $1,565.54 Principal & Interest $176.17 Property Tax $119.55 Homeowner's Insurance
7642 Plunging Falls Drive | MLS# 2804091
This single family home located at 7642 Plunging Falls Drive, Las Vegas, NV 89131 is currently listed for sale with an asking price of $409,900. This property was built in 2001 and has 3 bedrooms and 2 full baths with 1594 sq. ft. Plunging Falls Drive is located in the Lynbrook subdivision. Search Lynbrook real estate on www.wardleyre.com today.