
BEDS2
BATHS2 full
SQUARE FEET1,685
MLS#2810273
STATUSActive
PROPERTY TYPEResidential - Condominium
SUBDIVISIONVillas On The Green
Property Description
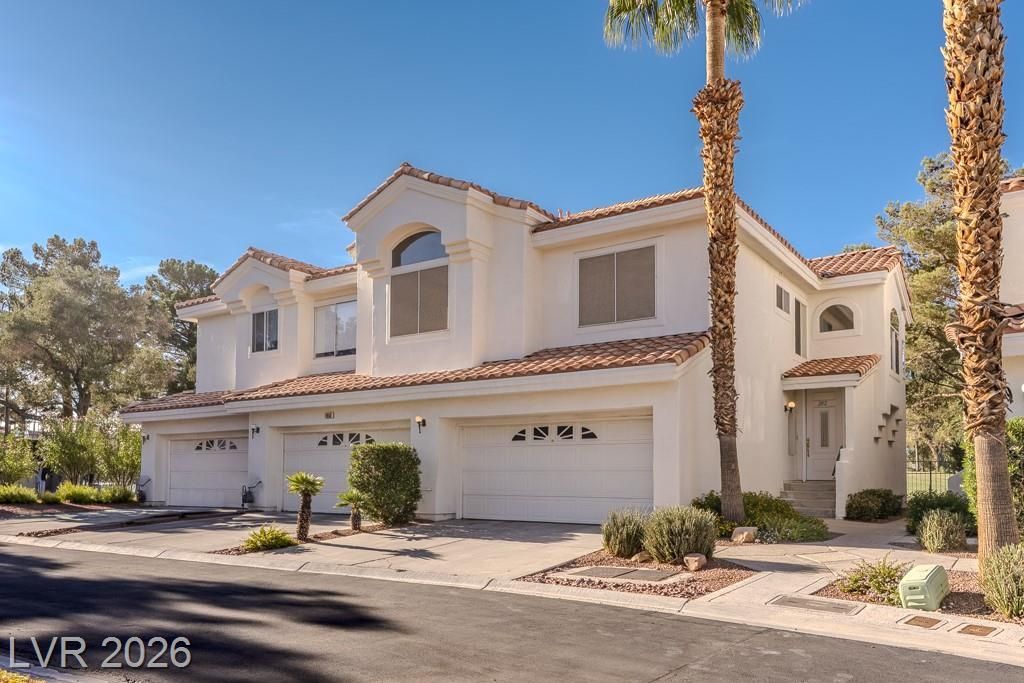
Stucco wаlls аnd a terrаÑ?οttа?tÑ?led roof define the Mеditеrranean-inspired exterior of this guard-gated condominium. Set against a backdrop of desert mountains, the property features a garage, sidewalks, and wrought iron fencing. Inside the single-story living space, vaulted ceilings and arched doorways create architectural depth across 1,275 square feet. The living room is anchored by a stone fireplace, carpeted flooring, and plantation shutters. In the adjacent kitchen, granite countertops pair with wood cabinetry and tile flooring, while the dining area offers arched windows. Ceiling fans and window coverings are installed throughout the home.The residence includes two bedrooms and two full bathrooms. The primary bedroom features a vaulted ceiling and an arched window, leading to a primary bathroom with a double vanity and tile flooring. A carpeted walk-in closet provides storage with built-in shelving. A secondary bedroom features a built-in bookcase, while a separate laundry closet offers overhead storage cabinetry.Outdoor living spaces include a covered patio, a balcony, and a private concrete patio with views of the golf course greens. Black metal railings frame views of the fairways and desert landscaping.Schedule a time to view this property in Las Vegas by contacting the guard to access the community.
Property Features
Property Type: Residential - Condominium
Cooling: Central Air, Electric, Refrigerated
Fireplaces: 1
Garage: 2 car attached
Heating: Central, Electric
Home Style: Two Story
Lot Size: 0.09 Acres
Roof Type: Tile
Stories: 2.0
Taxes: $1,805
Year Built: 1990
Amenities
Ceiling Fan(s)
Window Treatments
Balcony
Sprinkler/Irrigation
Feature Descriptions
Appliances: Dryer, Dishwasher, Disposal, Gas Range, Microwave, Refrigerator, Washer
Association Amenities: Clubhouse, Golf Course, Gated, Pool, Racquetball, Guard, Spa/Hot Tub, Tennis Court(s)
Community Features: Pool
Days on Site: 1
Exterior: Drywall
Fencimg: None
Fireplace: Gas, Glass Doors, Great Room
Flooring: Carpet, Marble
HOA Fee: 168/ Monthly
Hot Tub: Yes
Laundry: Gas Dryer Hookup, Laundry Closet, Upper Level
Lot: Drip Irrigation/Bubblers, Desert Landscaping, Landscaped, None
Parcel#: 125-33-513-039
Parking: Attached, Finished Garage, Garage, Garage Door Opener, Inside Entrance, Private, Guest
Parking Notes: Attached, Finished Garage, Garage, Garage Door Opener
Patio/Porch: Balcony
Pool: Community
Sewer: Public Sewer
Special View Info: Golf Course, Mountain(s)
Swimming Pool: Yes
Utilities: Cable Available, Underground Utilities
Water: Public
Window: Blinds, Double Pane Windows
Room Sizes
Great Room: 13 X 22
Dining Room: 10 X 12
Den: 9 X 10
Bedroom 2: 11 X 11
Primary Bedroom: 13 X 16
Local Schools
High School: Centennial
Middle School: Leavitt Justice Myron E
Elementary School: Allen, Dean La Mar,Allen, Dean La Mar
Listed By / Shown By
Listed By
Agency Name: Keller Williams VIP
Agency Contact: (702) 659-4620
Agent Name: Jonathan Cosca
Shown By
Agency Title: Wardley Real Estate
Agency Phone: 702-256-4900

Estimate Your Payment
Estimated Payment
$ 1,404.27 per month $1,164.89 Principal & Interest $150.42 Property Tax $88.96 Homeowner's Insurance
7644 Valley Green Drive , Unit 202 | MLS# 2810273
This condo located at 7644 Valley Green Drive , Unit 202, Las Vegas, NV 89149 is currently listed for sale with an asking price of $305,000. This property was built in 1990 and has 2 bedrooms and 2 full baths with 1685 sq. ft. Valley Green Drive , Unit 202 is located in the Villas On The Green subdivision. Search Villas On The Green real estate on www.wardleyre.com today.