
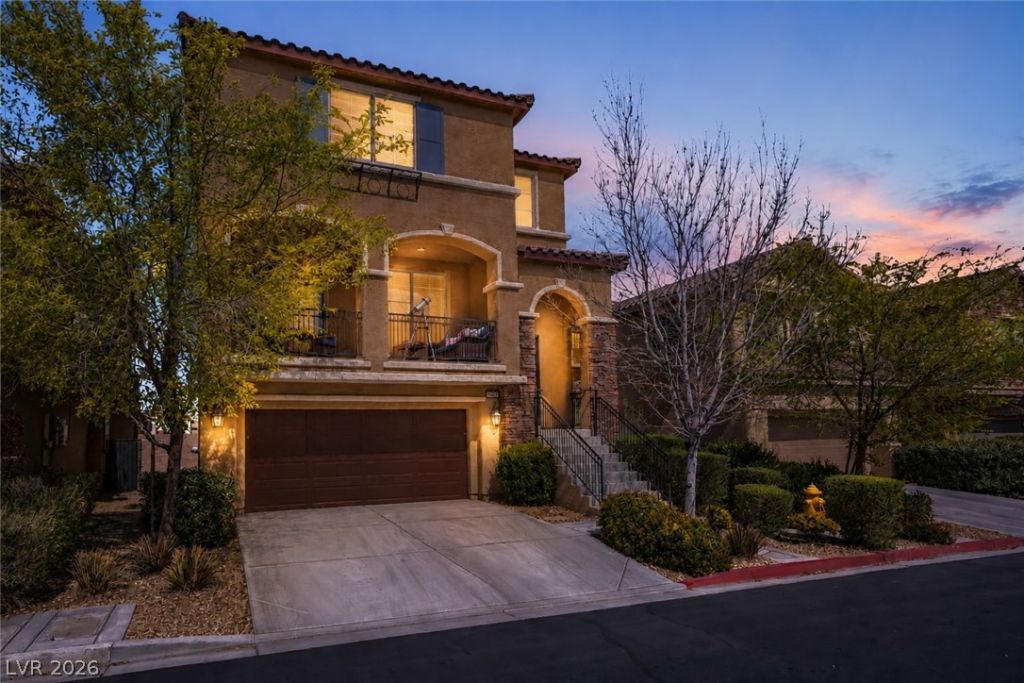
BEDS4
BATHS3 full 1 partial
SQUARE FEET3,166
MLS#2809234
STATUSActive
PROPERTY TYPEResidential - Single Family
SUBDIVISIONMonterey Ranch Phase 4
Property Description
AFFORDAB??L??TY ???? ???? ??V??RYONE'S MIND, ??ND ?HIS IS THE HOME THAT SIMPLY GIVES YOU MORE FOR YOUR MONEY! Put your mind at ease with 7646 Monomoy Bay. Nearly 3,200 sq ft, TWO PRIMARY BEDROOMS- one upstairs and one downstairs- EACH WITH IT'S OWN EN-SUITE BATHROOM- THIS LAYOUT OFFERS ALL THE SPACE AND VERSATILITY EVERY BUYER IS LOOKING FOR . The upstairs primary features an upgraded spa like shower enclosure with dual showerheads, backlit desteaming mirror and MASSIVE WALK-IN CLOSET. Enjoy an wide open main living area with a private balcony and natural light. Large open facing chef's kitchen with granite countertops, oversized island for bar stools and quintessential walk-in pantry. A massive laundry/storage room provides even more usable space and storage. DOWNSTAIRS LIVING ROOM, UPSTAIRS LOFT, PRIVATE BALCON OFF THE LIVING ROOM, This home covers all of the bases. NO REAR NEIGHBOR, Gated community with sparkling pool, near schools, parks, playgrounds, shopping and more. A LOT OF HOUSE FOR THE MONEY?SEE IT TODAY!
Property Features
Property Type: Residential - Single Family
Cooling: Central Air, Electric,2 Units
Garage: 2 car attached
Heating: Central, Gas, Multiple Heating Units
Home Style: Three Story
Lot Size: 0.09 Acres
Roof Type: Tile
Stories: 3.0
Taxes: $5,920
Year Built: 2017
Amenities
Bedroom on Main Level
Ceiling Fan(s)
Primary Downstairs
Window Treatments
Balcony
Barbecue
Patio
Private Yard
Sprinkler/Irrigation
Feature Descriptions
Appliances: Dryer, Disposal, Gas Range, Microwave, Refrigerator, Water Softener Owned, Water Purifier, Washer
Association Amenities: Basketball Court, Dog Park, Gated, Jogging Path, Playground, Park, Pool, Security
Community Features: Pool
Days on Site: 3
Fencimg: Block, Back Yard
Flooring: Carpet, Tile
HOA Fee: 110/ Quarterly
Laundry: Gas Dryer Hookup, Laundry Room
Lot: Drip Irrigation/Bubblers, Desert Landscaping, Landscaped, < 1/4 Acre
Parcel#: 176-34-215-067
Parking: Attached, Garage, Open
Parking Notes: Attached, Garage, Open
Patio/Porch: Balcony, Covered, Patio
Pool: Community
Sewer: Public Sewer
Swimming Pool: Yes
Utilities: Cable Available
Water: Public
Window: Double Pane Windows, Window Treatments
Room Sizes
Loft: 15 X 9
Bedroom 3: 13 X 12
Family Room: 21 X 14
Family Room: 23 X 20
Primary Bedroom: 14 X 12
Primary Bedroom: 17 X 16
Local Schools
High School: Desert Oasis
Middle School: Gunderson, Barry & June
Elementary School: Jones Blackhurst, Janis,Jones Blackhurst
Listed By / Shown By
Listed By
Agency Name: Galindo Group Real Estate
Agency Contact: (702) 239-7509
Agent Name: Paul Gilroy
Shown By
Agency Title: Wardley Real Estate
Agency Phone: 702-256-4900

Estimate Your Payment
Estimated Payment
$ 2,938.76 per month $2,271.92 Principal & Interest $493.33 Property Tax $173.50 Homeowner's Insurance
7646 Monomoy Bay Avenue | MLS# 2809234
This single family home located at 7646 Monomoy Bay Avenue, Las Vegas, NV 89179 is currently listed for sale with an asking price of $594,850. This property was built in 2017 and has 4 bedrooms and 3 full and 1 partial baths with 3166 sq. ft. Monomoy Bay Avenue is located in the Monterey Ranch Phase 4 subdivision. Search Monterey Ranch Phase 4 real estate on www.wardleyre.com today.