
BEDS3
BATHS2 full
SQUARE FEET3,962
MLS#2161635
STATUSActive
PROPERTY TYPEResidential - Single Family
SUBDIVISIONOQUIRRH WEST PHASE 3
SCHOOLJordan
Property Description
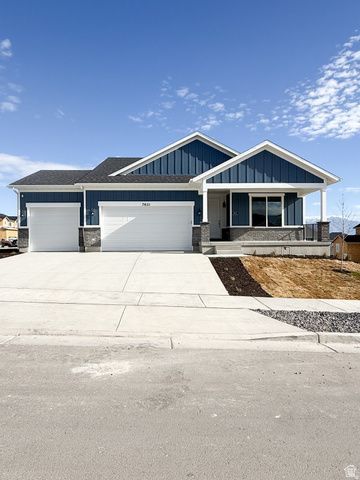
Check out this rare, nearly half acre, view lot in West Jordan. This lot is ready for you to start building your own semi custom dream home today. Looking for a large lot that can be the gathering place for the family? Or a place to store your RV or boat? Look no further. The Price advertised includes the lot and build of the Dillon II Floor plan, plus all of the foundation extension options, and the 3 car garage option. Come drive by the lot yourself and see the stunning views. Lot is also located across the street from a future park/open space park. And near the future community pool. Contact the listing agent for questions or to tour homes! The photos are of a previously built DILLON that does not have the 4 foot master suite extension or the 6 foot great room extension. The price listed includes both of those options.
Property Features
Property Type: Residential - Single Family
Basement: Yes
Basement: Full
Cooling: Central Air
Garage: 3
Heating: Forced Air, Gas: Central
Home Style: Rambler/Ranch
Lot Size: 0.45 Acres
Roof Type: Asphalt, Pitched
Stories: 2.0
Year Built: 2026
Amenities
Bath: Primary
Closet: Walk-In
Disposal
Range/Oven: Free Stdng.
Granite Countertops
Video Door Bell(s)
Video Camera(s)
Smart Thermostat(s)
Basement Entrance
Double Pane Windows
Entry (Foyer)
Porch: Open
Sliding Glass Doors
Patio: Open
Feature Descriptions
Accessibility: Ground Level, Single Level Living
Association Amenities: Biking Trails, Clubhouse, Hiking Trails, Pets Permitted, Picnic Area, Playground, Pool, Snow Removal, Trash
Exterior: Clapboard/Masonite, Stone, Stucco
Flooring: Carpet
HOA Fee: 100/ Monthly
Laundry: Electric Dryer Hookup
Lot: Curb & Gutter, Secluded, Sidewalks, Sprinkler: Auto-Part, Terrain: Grad Slope, View: Mountain, View: Valley, Drip Irrigation: Auto-Part
Lot Dimensions: 0.0x0.0x0.0
Parking: Parking: Uncovered
Parking Notes: Parking: Uncovered
Patio/Porch: Porch: Open, Patio: Open
Sewer: Sewer: Connected
Special View Info: Mountain(s), Valley
Topography: Curb & Gutter, Secluded Yard, Sidewalks, Sprinkler: Auto-Part, Terrain: Grad Slope, View: Mountain, View: Valley, Drip Irrigation: Auto-Part
Utilities: Natural Gas Connected, Electricity Connected, Sewer Connected, Water Connected
Water: Culinary
Window: None
Local Schools
High School: Copper Hills
School District: Jordan
Listed By / Shown By
Listed By
Agency Name: Holmes Homes Realty
Agency Phone: info@holmeshomes.com
Shown By
Agency Title: Wardley Real Estate
Agency Phone: 702-256-4900

Estimate Your Payment
Estimated Payment
$ 4,046.73 per month $3,759.63 Principal & Interest $0.00 Property Tax (data not provided by mls) $287.11 Homeowner's Insurance
7646 S Flattop Mount Dr W, Unit 357 | MLS# 2161635
This single family home located at 7646 S Flattop Mount Dr W, Unit 357, West Jordan, UT 84081 is currently listed for sale with an asking price of $984,370. This property was built in 2026 and has 3 bedrooms and 2 full baths with 3962 sq. ft. S Flattop Mount Dr W, Unit 357 is located in the OQUIRRH WEST PHASE 3 subdivision within the Jordan school district. Search OQUIRRH WEST PHASE 3 real estate on www.wardleyre.com today.