
BEDS3
BATHS3 full 1 partial
SQUARE FEET3,276
MLS#2809763
STATUSActive
PROPERTY TYPEResidential - Single Family
SUBDIVISIONVillas At Spanish Trail #1
Property Description
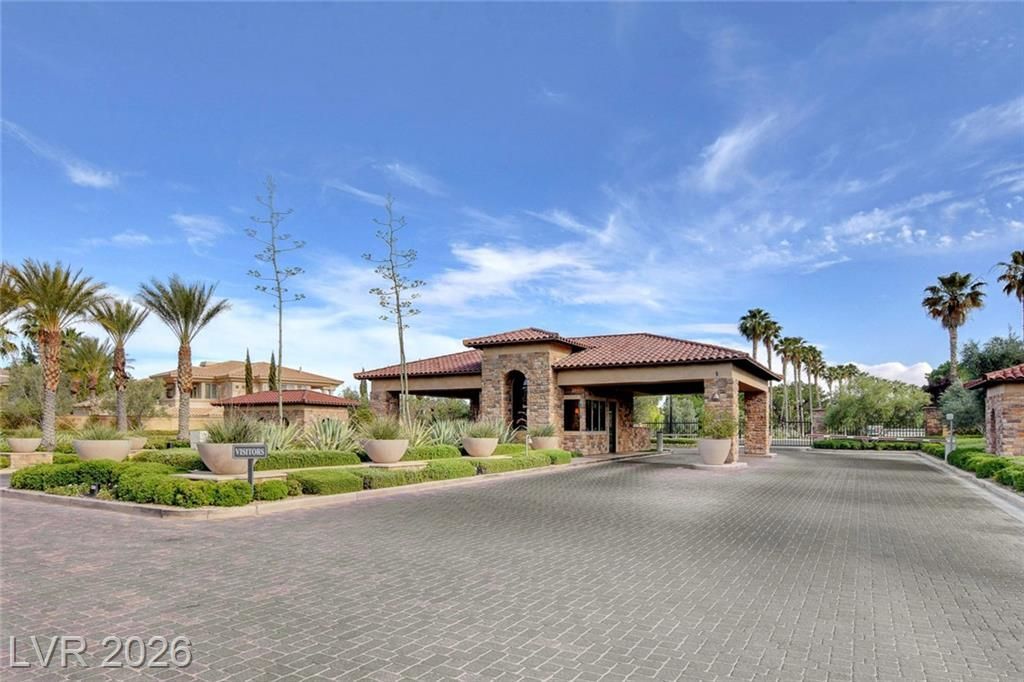
A rare opportunity to own a distinctive designer-inspired villa in the heart of the prestigious guard-gated Spanish Trail community. Formerly owned by a designer, this exceptional residence showcases an elegant blend of timeless materials and thoughtful design, featuring extensive use of fine marble, rich solid-wood cabinetry, and beautifully crafted details throughout. Expansive windows frame spectacular double-fairway golf course views, while the home’s central location within the community offers both convenience and privacy. A private pool, generous living spaces, and a sophisticated primary suite complete this exceptional retreat. Enjoy the security and exclusivity of one of Las Vegas’s most established guard-gated golf communities, with resort-style amenities and country club facilities nearby. The furnishings and artwork may also be available for purchase, subject to separate negotiation. A truly special Spanish Trail residence offering character, craftsmanship, and an exceptional golf course setting.
Property Features
Property Type: Residential - Single Family
Cooling: Central Air, Electric,2 Units
Fireplaces: 1
Garage: 2
Heating: Central, Gas, Multiple Heating Units
Home Style: Two Story
Lot Size: 0.14 Acres
Roof Type: Tile
Stories: 2.0
Taxes: $4,164
Year Built: 1984
Amenities
Bathroom on Main Level
Bedroom on Main Level
Ceiling Fan(s)
Full Bath on Main Level
Window Treatments
Courtyard
Patio
Feature Descriptions
Appliances: Built-In Electric Oven, Dryer, Dishwasher, Electric Cooktop, Disposal, Refrigerator, Washer
Association Amenities: Basketball Court, Country Club, Clubhouse, Fitness Center, Golf Course, Gated, Barbecue, Park, Pool, Guard, Spa/Hot Tub
Community Features: Pool
Days on Site: 64
Exterior: Drywall
Fencimg: Block, Back Yard, Wrought Iron
Fireplace: Gas, Living Room
Flooring: Luxury Vinyl Plank, Marble
HOA Fee: 432/ Monthly
Hot Tub: Yes
Laundry: Gas Dryer Hookup, Main Level
Lot: Landscaped, Trees, < 1/4 Acre
Parcel#: 163-27-211-019
Parking: Attached, Garage, Garage Door Opener, Inside Entrance, Open, Private
Parking Notes: Attached, Garage, Garage Door Opener, Inside Entrance
Patio/Porch: Covered, Patio
Pool: Pool/Spa Combo, Community
Sewer: Public Sewer
Spa: Yes
Special View Info: Golf Course
Swimming Pool: Yes
Utilities: Above Ground Utilities
Water: Public
Window: Plantation Shutters
Room Sizes
Bedroom 3: 13 X 13
Bedroom 2: 13 X 13
Primary Bedroom: 17 X 17
Local Schools
High School: Durango
Middle School: Sawyer Grant
Elementary School: Bryan, Richard H.,Bryan, Richard H.
Listed By / Shown By
Listed By
Agency Name: City Villa Realty & Management
Agency Contact: 702-222-0576
Agent Name: Lei Nie
Shown By
Agency Title: Wardley Real Estate
Agency Phone: 702-256-4900

Estimate Your Payment
Estimated Payment
$ 4,314.10 per month $3,685.65 Principal & Interest $347.00 Property Tax $281.46 Homeowner's Insurance
7655 Spanish Bay Drive | MLS# 2809763
This single family home located at 7655 Spanish Bay Drive, Las Vegas, NV 89113 is currently listed for sale with an asking price of $965,000. This property was built in 1984 and has 3 bedrooms and 3 full and 1 partial baths with 3276 sq. ft. Spanish Bay Drive is located in the Villas At Spanish Trail #1 subdivision. Search Villas At Spanish Trail #1 real estate on www.wardleyre.com today.