
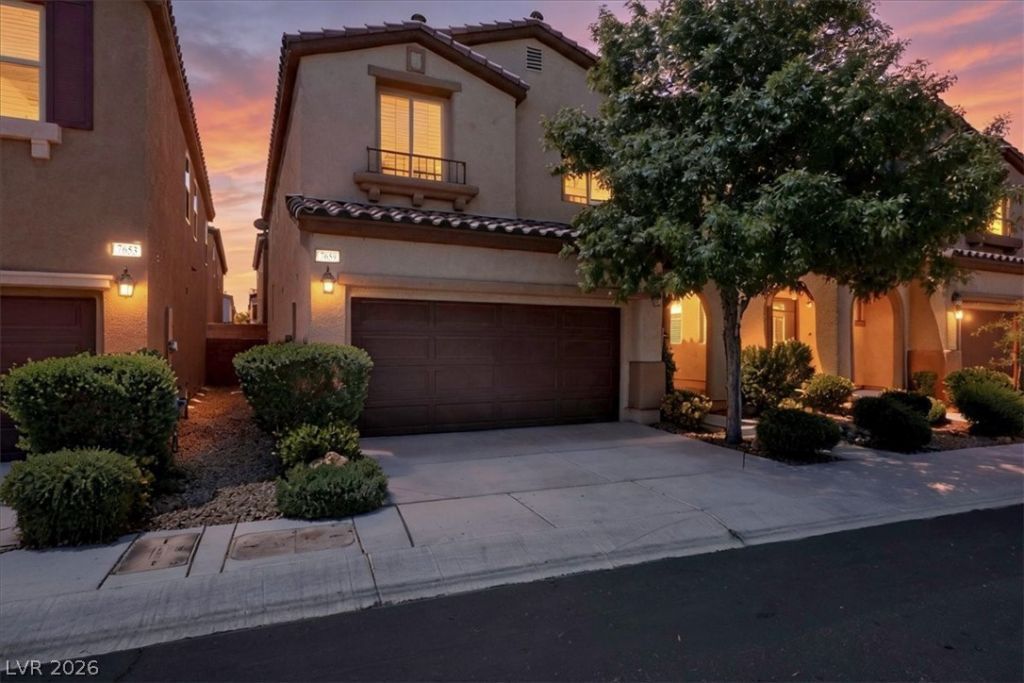
BEDS3
BATHS2 full 1 partial
SQUARE FEET1,685
MLS#2785716
STATUSActive
PROPERTY TYPEResidential - Single Family
SUBDIVISIONJasmine Falls At Mountains Edge Phase 1
Property Description
Mountains Edge location ¢ Community pool and park nearby ¢ Open-concept floor plan with loft. Two-story home in the Mountains Edge area featuring 3 bedrooms, 2.5 baths, and approximately 1,685 SF. Kitchen includes granite countertops, oversized island, beautiful cabinetry, stainless steel appliances, Luxury Vinyl Plank flooring, and dining area that opens to the main living space. Open layout designed for everyday living and entertaining. Upstairs loft provides flexible space for office, media, or workout area. Primary suite separated from secondary bedrooms and includes walk-in closet, dual sinks, soaking tub, and separate shower. Laundry room upstairs. Additional features include, crown molding, shutters, updated light fixtures, upgraded baseboards, designer backsplash, new sink, and newer appliances, epoxy garage floors, overhead storage racks, and a low-maintenance lot. Community amenities include pool, park, and recreation areas. Nearby shopping, dining, grocery stores, and freeway access. Located near Mountains Edge Regional Park and Desert Oasis area conveniences.
Property Features
Property Type: Residential - Single Family
Cooling: Central Air, Electric
Garage: 2 car attached
Heating: Central, Gas
Home Style: Two Story
Lot Size: 0.05 Acres
Roof Type: Tile
Stories: 2.0
Taxes: $2,598
Year Built: 2013
Amenities
Ceiling Fan(s)
Window Treatments
Private Yard
Sprinkler/Irrigation
Feature Descriptions
Appliances: Dryer, Dishwasher, Gas Cooktop, Disposal, Microwave, Refrigerator, Washer
Association Amenities: Playground, Pool
Community Features: Pool
Days on Site: 1
Fencimg: Block, Back Yard
Flooring: Luxury Vinyl Plank
HOA Fee: 135/ Quarterly
Laundry: Gas Dryer Hookup, Laundry Room, Upper Level
Lot: Drip Irrigation/Bubblers, Desert Landscaping, Sprinklers In Front, Landscaped, Synthetic Grass, Trees, < 1/4 Acre
Parcel#: 176-34-117-077
Parking: Attached, Garage, Garage Door Opener, Private
Parking Notes: Attached, Garage, Garage Door Opener, Private
Pool: Community
Sewer: Public Sewer
Swimming Pool: Yes
Utilities: Underground Utilities
Water: Public
Window: Low-Emissivity Windows, Plantation Shutters, Window Treatments
Room Sizes
Loft: 16 X 11
Living Room: 14 X 12
Dining Room: 14 X 10
Bedroom 3: 11 X 11
Bedroom 2: 12 X 10
Primary Bedroom: 15 X 13
Local Schools
High School: Desert Oasis
Middle School: Gunderson, Barry & June
Elementary School: Jones Blackhurst, Janis,Jones Blackhurst
Listed By / Shown By
Listed By
Agency Name: Reside LLC
Agency Contact: 702-482-8588
Agent Name: Krista D. Larason
Shown By
Agency Title: Wardley Real Estate
Agency Phone: 702-256-4900

Estimate Your Payment
Estimated Payment
$ 1,951.34 per month $1,611.75 Principal & Interest $216.50 Property Tax $123.08 Homeowner's Insurance
7659 Jasmine Falls Drive | MLS# 2785716
This single family home located at 7659 Jasmine Falls Drive , Las Vegas, NV 89179 is currently listed for sale with an asking price of $422,000. This property was built in 2013 and has 3 bedrooms and 2 full and 1 partial baths with 1685 sq. ft. Jasmine Falls Drive is located in the Jasmine Falls At Mountains Edge Phase 1 subdivision. Search Jasmine Falls At Mountains Edge Phase 1 real estate on www.wardleyre.com today.