
BEDS3
BATHS2 full 1 partial
SQUARE FEET1,746
MLS#2814079
STATUSActive
PROPERTY TYPEResidential - Single Family
SUBDIVISIONSaratoga
Property Description
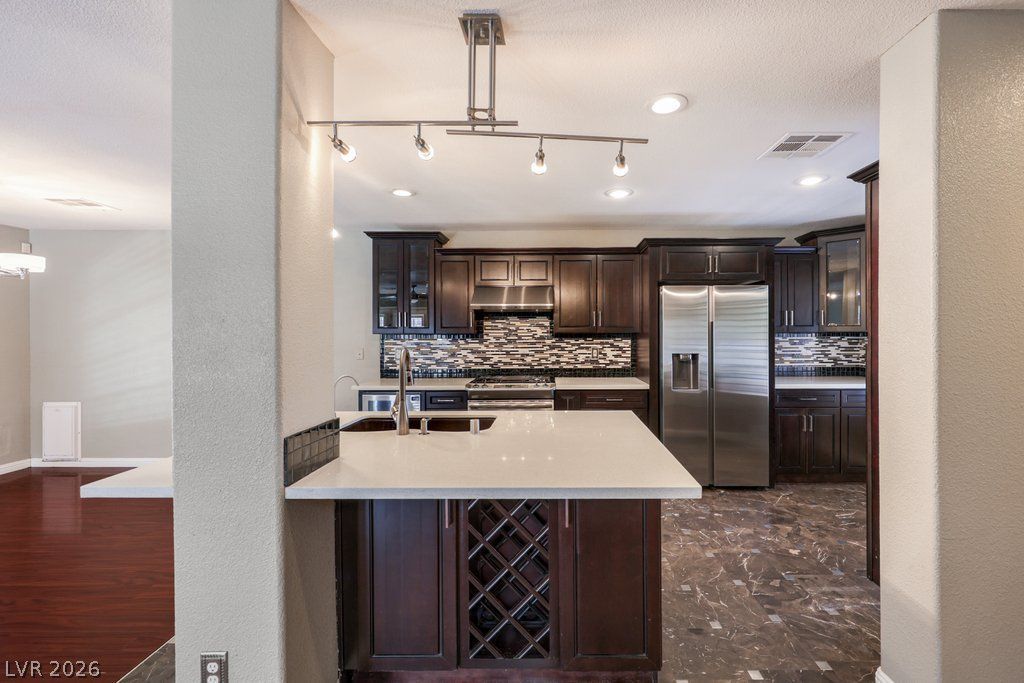
Paid-off solar, RV parking and no HOA. Homes like this go fast! This stunning remodel has 34 owned solar panels, shutters throughout, new lighting fixtures, and luxury vinyl and tile flooring with no carpet. The new kitchen has roll-out shelves, a spice cabinet, a tiled backsplash, a drawer microwave, a hood vent, stainless appliances, a new fridge and reverse osmosis. French doors open to the covered patio and pool, which has a new Pebble Tech finish, lights, autofill and spa tile, plus new turf. The primary suite offers a custom 5x8 walk-in closet, a separate storage closet and an updated bath with a tiled shower. Other updates include HVAC (2020), exterior paint (2026), main water line, water softener and electrical panel. The laundry room has cabinets, and the washer and dryer are included. RV parking has dual gates. Great SW Spring Valley location near freeways and parks. Don’t wait, schedule your showing today! Seller MOTIVATED!!
Property Features
Property Type: Residential - Single Family
Cooling: Central Air, Electric, High Efficiency
Fireplaces: 1
Garage: 2
Heating: Central, Gas, High Efficiency, Zoned
Home Style: Two Story, Custom
Lot Size: 0.15 Acres
Roof Type: Pitched, Tile
Stories: 2.0
Taxes: $2,524
Year Built: 1999
Amenities
Bathroom on Main Level
Ceiling Fan(s)
Half Bath on Main Level
Window Treatments
Programmable Thermostat
Dog Run
Patio
Private Yard
Irrigation Sprinklers
Feature Descriptions
Appliances: Dryer, Dishwasher, Disposal, Gas Range, Gas Water Heater, Microwave, Refrigerator, Water Softener Owned, Water Heater, Water Purifier, Washer
Association Amenities: None
Days on Site: 65
Exterior: Frame, Stucco
Fencimg: Block, Back Yard, RV Gate, Stucco Wall
Fireplace: Gas, Great Room
Flooring: Luxury Vinyl Plank, Tile
Hot Tub: Yes
Laundry: Cabinets, Electric Dryer Hookup, Gas Dryer Hookup, Main Level, Laundry Room, Sink
Lot: Back Yard, Cul-De-Sac, Drip Irrigation/Bubblers, Desert Landscaping, Sprinklers In Rear, Landscaped, Rocks, < 1/4 Acre
Parcel#: 163-34-114-019
Parking: Attached, Garage, Garage Door Opener, Inside Entrance, Private, RV Gated, RV Access/Parking, RV Paved, Shelves, Storage
Parking Notes: Attached, Garage, Garage Door Opener, Inside Entrance
Patio/Porch: Covered, Patio
Pool: Gas Heat, In Ground, Private, Pool/Spa Combo, Waterfall
Sewer: Public Sewer
Spa: Yes
Spa: In Ground, Outdoor Hot Tub
Special View Info: Mountain(s)
Swimming Pool: Yes
Utilities: Underground Utilities
Water: Public
Window: Double Pane Windows, Plantation Shutters, Window Treatments
Room Sizes
Primary Bathroom: 14 X 8
Bedroom 3: 11 X 11
Bedroom 2: 12 X 10
Primary Bedroom: 14 X 14
Great Room: 27 X 15
Kitchen: 17 X 11
Local Schools
High School: Durango
Middle School: Sawyer Grant
Elementary School: Rogers, Lucille S.,Rogers, Lucille S.
Listed By / Shown By
Listed By
Agency Name: RE/MAX CENTRAL
Agency Contact: 702-360-2030
Agent Name: Heidi Winston
Shown By
Agency Title: Wardley Real Estate
Agency Phone: 702-256-4900

Estimate Your Payment
Estimated Payment
$ 2,500.15 per month $2,127.36 Principal & Interest $210.33 Property Tax $162.46 Homeowner's Insurance
7661 Damascus Avenue | MLS# 2814079
This single family home located at 7661 Damascus Avenue, Las Vegas, NV 89113 is currently listed for sale with an asking price of $557,000. This property was built in 1999 and has 3 bedrooms and 2 full and 1 partial baths with 1746 sq. ft. Damascus Avenue is located in the Saratoga subdivision. Search Saratoga real estate on www.wardleyre.com today.